

Address
114 Saturn Lane, Greer, SC
Price
$ 275,000
Property Attributes
- ID#1604344
- TypeSingle Family
- Listing Status Active
- CountySpartanburg
- CityGreer
- Area013
- NeighborhoodNone
- Zip29651
- StyleRanch
- Taxes$ 800
- Price$ 275,000
- Bedrooms3
- Full Bathrooms2
- Half Bathrooms0
- Lot Size0.3 Acres
Data Source:
Greater Greenville MLS (GGMLS)
Property Description
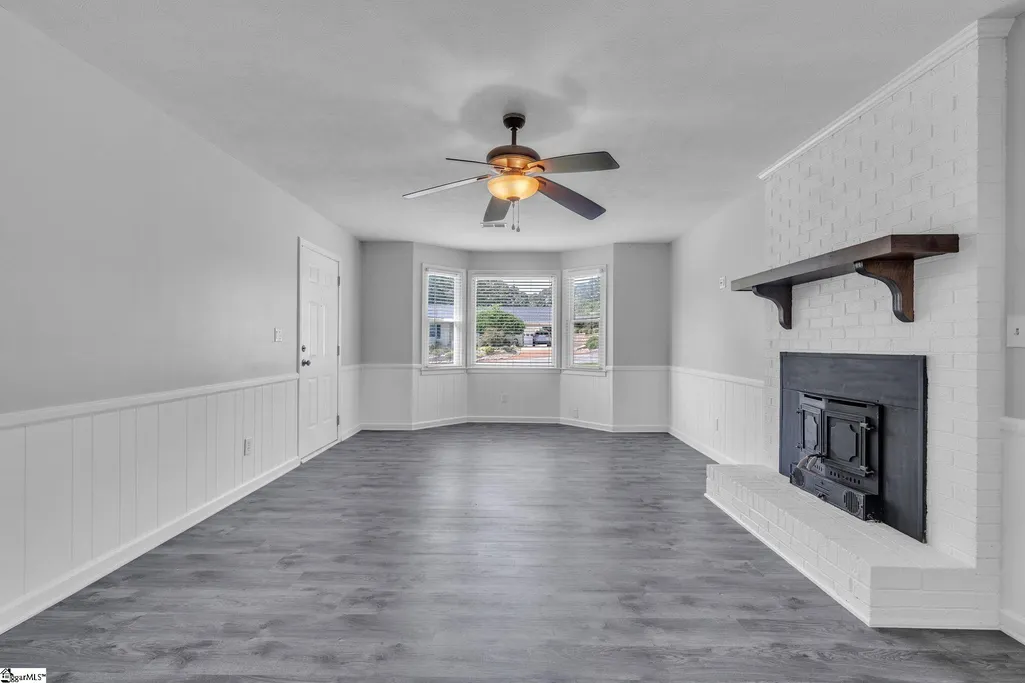
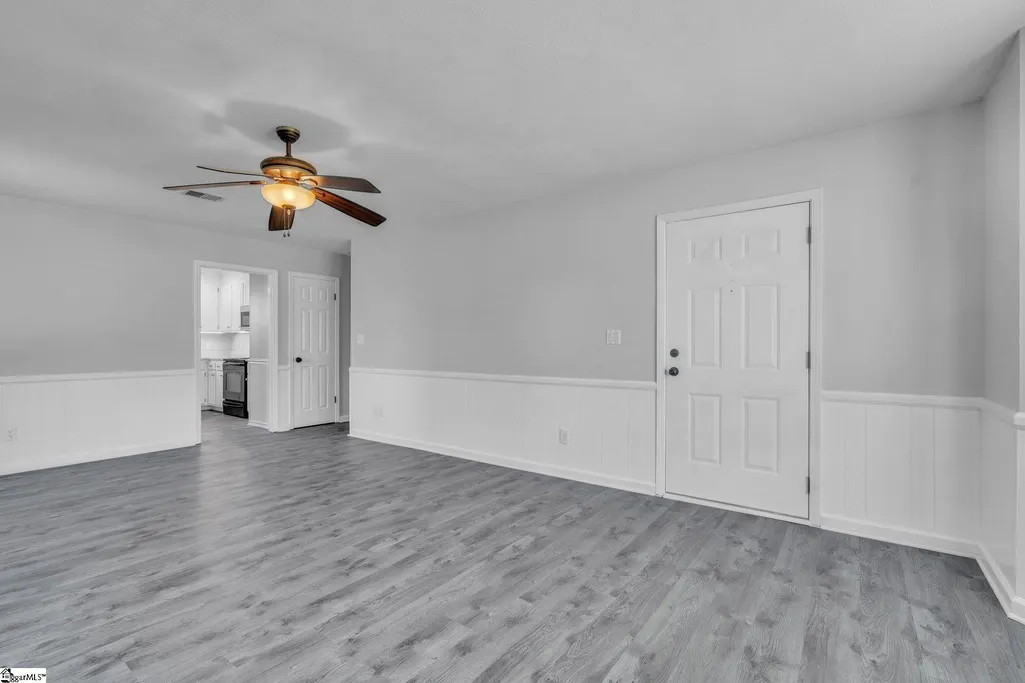
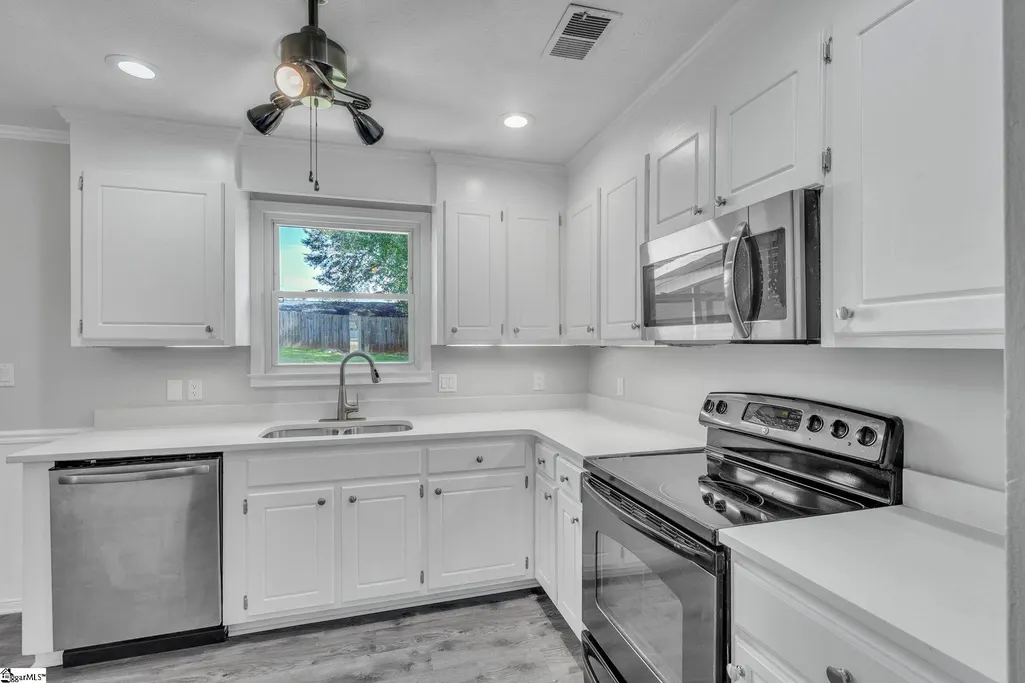
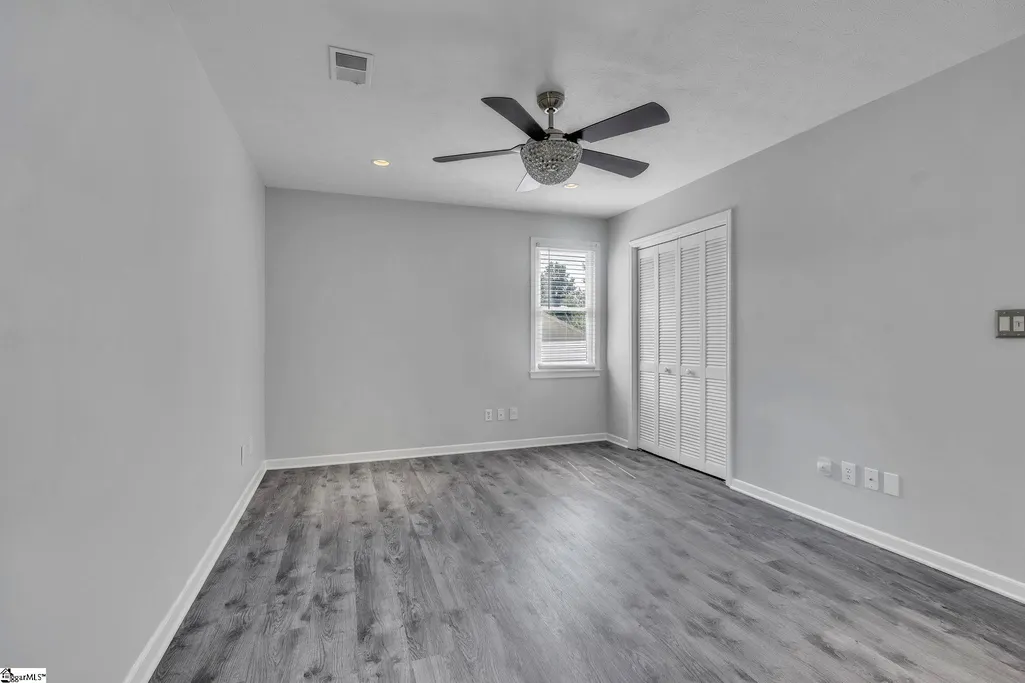
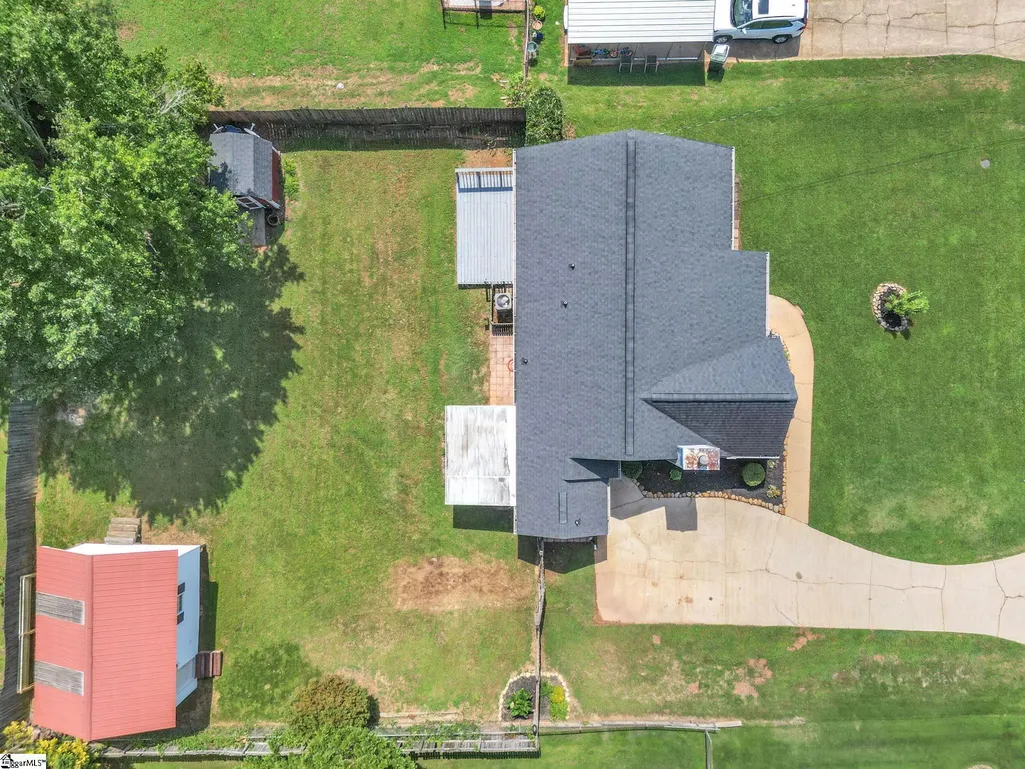
Welcome home to this beautifully updated 3 bedroom, 2 bathroom gem at 114 Saturn Ln, tucked into Greer's sought after Crestview Hills neighborhood. An established community with mature landscaping, real character, and NO HOA to worry about. Step inside to find a updated, move in ready home. You will find fresh paint throughout, brand new hardware, new kitchen countertops, and new flooring! Both bathrooms have been fully remodeled, so there's nothing left to do but unpack. On cool evenings, cozy up by the wood stove fireplace, or start your morning with coffee on the private deck just off the primary bedroom. Out back, the fully fenced backyard is the true show stopper, easy to enjoy, easy to maintain. Relax on the screened porch, which connects to an attached air-conditioned closet perfect for extra storage year round. A separate outdoor 20x20 shed keeps lawn equipment tucked neatly away, and for the hobbyist or craftsman, the woodworking shop is a standout feature, fully equipped with electrical service and air tool capacity for whatever project comes next. Location is a major win here too! Close to schools, quick access to Wade Hampton for all your amenities and provides for an easy commute toward Greenville or Spartanburg. GSP Airport and Downtown Greer is just 10 minutes away, Downtown Greenville only 30 minutes. Making your location prime for wherever you need to be. Updated, move in ready, and looking for its next buyer. Schedule your showing today!
| Price History | |
|---|---|
| 9/21/2026 | Listed $275,000 |
General Features
| Sewer | Public Sewer |
|---|---|
| Heating | Electric |
| Cooling | Central Air,Electric |
| Roof | Architectural |
| Appliances | Cooktop,Dishwasher,Disposal,Dryer,Refrigerator,Washer,Electric Cooktop,Electric Oven,Free-Standing Electric Range,Microwave,Electric Water Heater |
| Association Fee Includes | None |
| Patio/Porch Features | Deck,Screened,Rear Porch |
| Architectural Style | Ranch |
| Security Features | Smoke Detector(s) |
| Construction Materials | Vinyl Siding |
| Stories Count | 1 |
| Topography | Level |
| Levels | One |
| Property Subtype | Single Family Residence |
| Tax Year | 2025 |
| Community Features | None |
| County | Spartanburg |
| New Construction | No |
| Property Type | Residential |
| HOA | false |
| Attached Garage | No |
| Subdivision Name | None |
| Garage Y/N | false |
| Full Baths | 2 |
| Status | Active |
| Directions | Easily found on GPS |
| High School | Greer |
| City | Greer |
| Disclosures | Seller Disclosure |
| Senior Community Y/N | No |
| MLS Area | 013 |
| Lot Size Units | Square Feet |
| Lot Size Square Feet | 13068 |
| Carport Y/N | No |
| Elementary School | Crestview |
| Tax Annual Amount | 800 |
| Middle/Junior High School | Greer |
| Property Condition | 31-50 |
| Lease Considered Y/N | No |
| Building Area Units | Square Feet |
| Living Area Units | Square Feet |
| Standard Status | Active |
| Occupancy Type | Vacant |
Interior Features
| Interior Amenities | Ceiling Smooth,Countertops – Quartz,Pantry,Attic Fan |
|---|---|
| Basement | None |
| Flooring | Luxury Vinyl |
| Total Fireplaces | 1 |
| Fireplace Features | Wood Burning Stove |
| Basement (Y/N) | No |
| Air Conditioning Y/N | true |
| Heating Y/N | true |
| Fireplace Y/N | true |
| Laundry Features | Laundry Closet,Electric Dryer Hookup |
| Total Bedrooms | 3 |
| Main Level Bedrooms | 3 |
| Main Level Bathrooms | 2 |
| Below Grade Finished Area Unit Type | Square Feet |
| Total Baths | 2 |
| Kitchen Area | 99 |
| Kitchen Length | 11 |
| Kitchen Width | 9 |
| Primary on Main | 121 |
| Second Bedroom Length | 11 |
| Second Bedroom Width | 11 |
| Bedroom 3 Area | 121 |
| Bedroom 3 Length | 11 |
| Bedroom 3 Width | 11 |
| Dining Room Area | 9 |
| Dining Room Width | 9 |
| Living Room Area | 299 |
| Living Room Length | 23 |
| Living Room Width | 13 |
| Primary Bedroom Area | 154 |
| Primary Bedroom Length | 11 |
| Primary Bedroom Width | 14 |
| Dining Room Area | 81 |
Exterior Features
| Fencing | Fenced |
|---|---|
| Parking Features | None,Paved,Driveway |
| Lot Features | 1/2 Acre or Less |
| Water Source | Public |
| Lot Size Area | 13068 |
| Foundation Details | Slab |
| Spa | No |
| Lot Size Acres | 0.3 |
| Waterfront Y/N | No |
| Horse Y/N | No |
Amenities
- Foreclosure
- Views
- Short Sale
- New Construction
- Adult 55+
- Lease To Own
- No HOA Fees
- Furnished
- Primary On Main
- Air Conditioning
- Seller Finance
- Green
- Fixer Upper
- Horse
- Golf
- Fireplace
- Deck
- Garage
- Basement
- Pool
Property vs Single Family Average in 29651
Price
Taxes
 Canopy MLS® Copyright ©2026 All rights reserved.
 Information deemed reliable but not guaranteed.
Property information provided courtesy of the Internet Exchange Program of the Greenville Association of Realtors.
The information being provided is for consumers personal, non-commercial use and may not be used for any purpose other than to identify prospective properties consumers may be interested in purchasing.
Data is updated as of September 21, 2026 2:16 PM UTC
Information deemed reliable but not guaranteed.
Property information provided courtesy of the Internet Exchange Program of the Greenville Association of Realtors.
The information being provided is for consumers personal, non-commercial use and may not be used for any purpose other than to identify prospective properties consumers may be interested in purchasing.
Data is updated as of September 21, 2026 2:16 PM UTC
