
Views
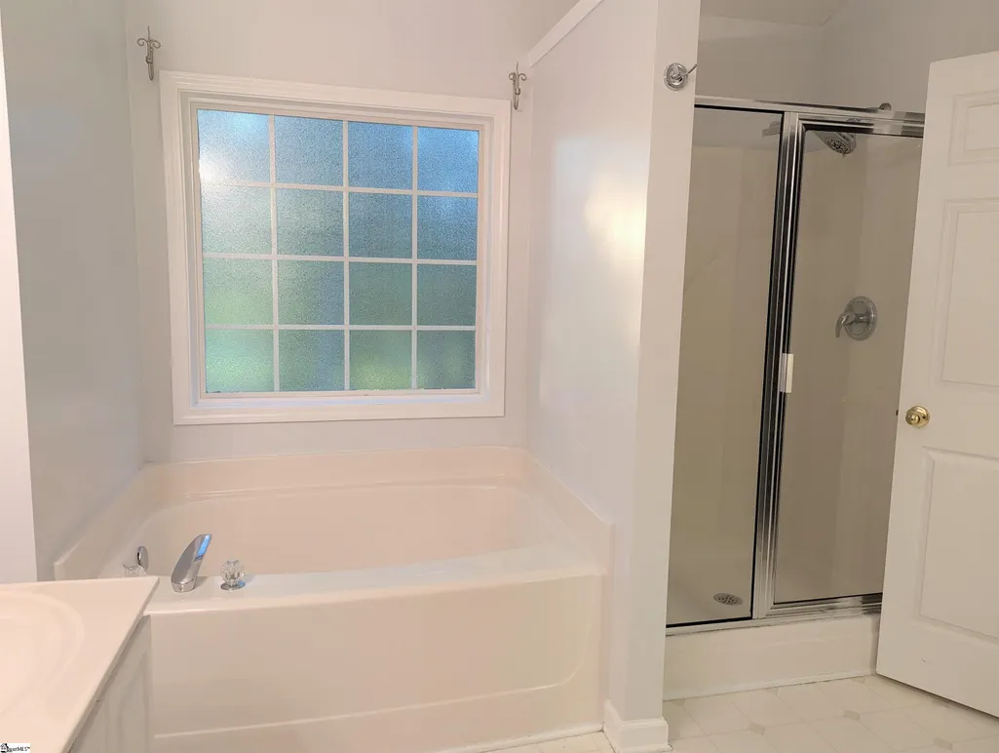
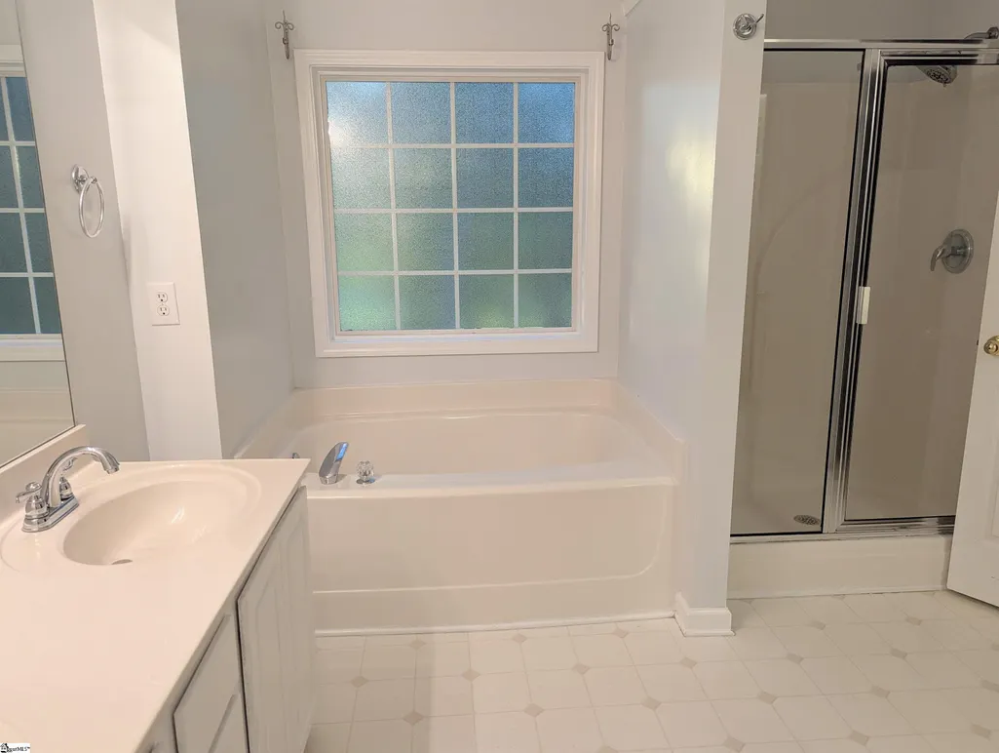
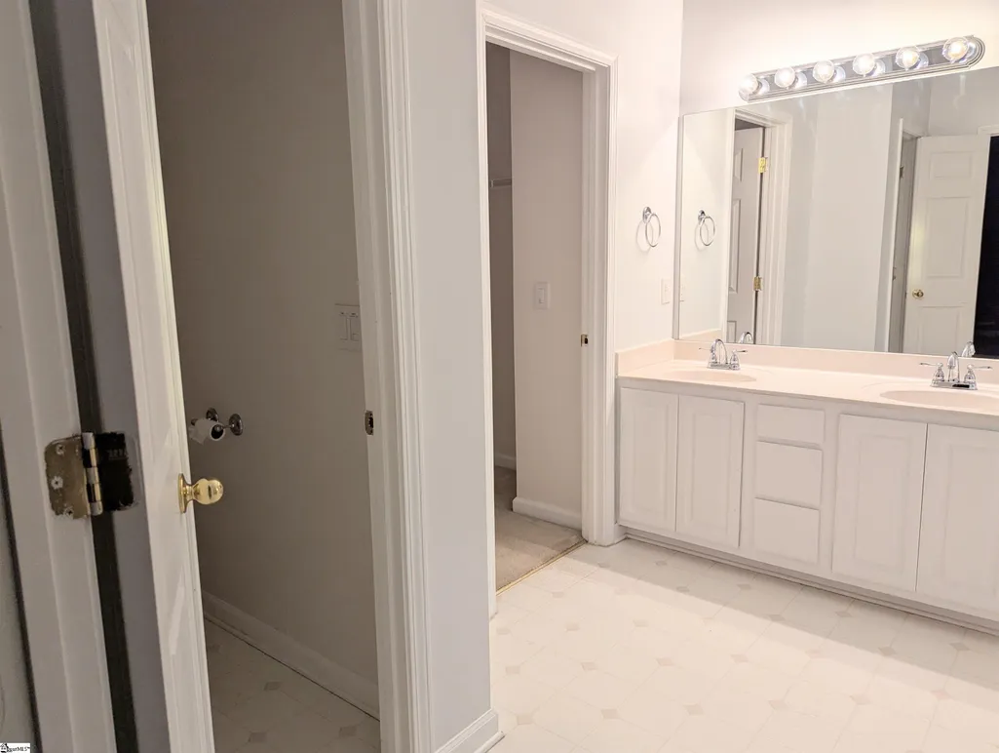
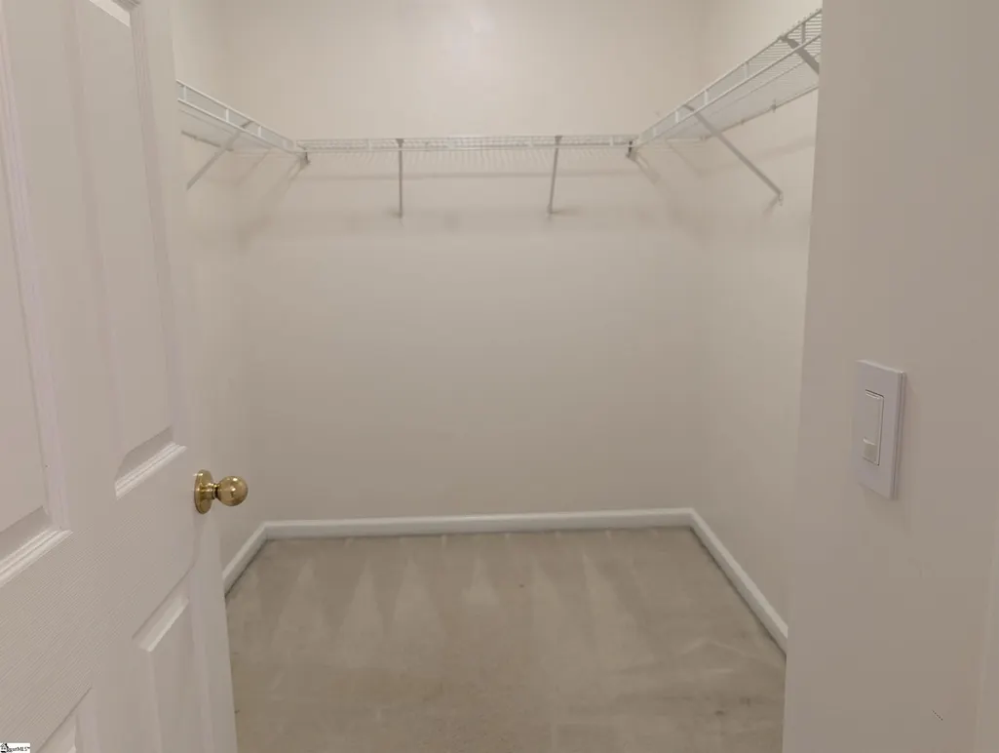
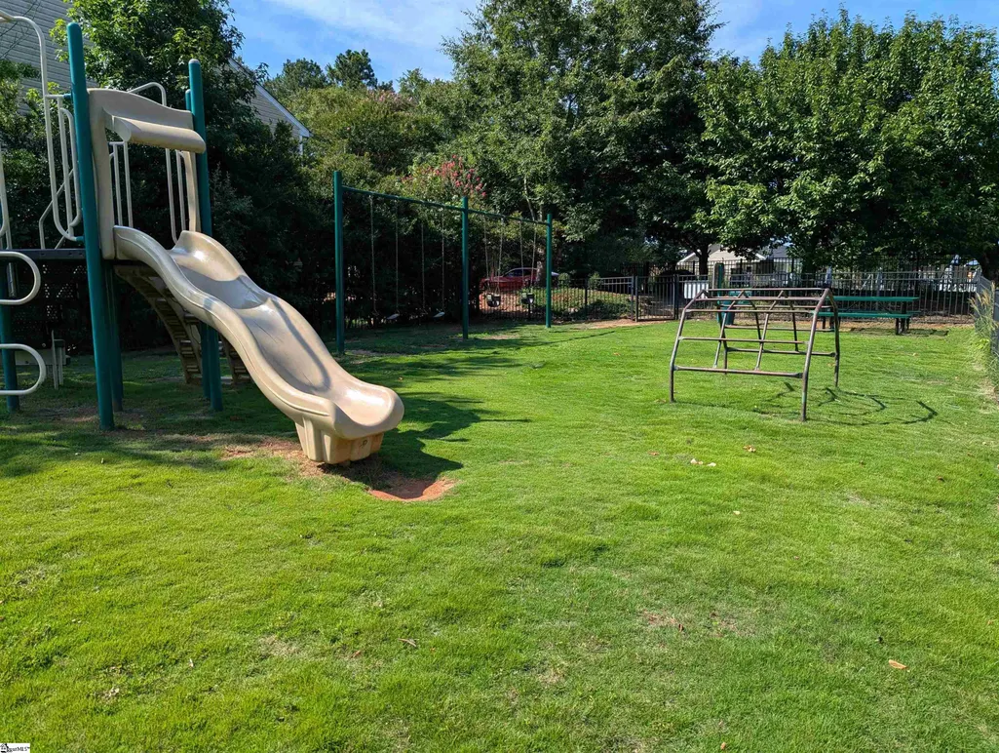
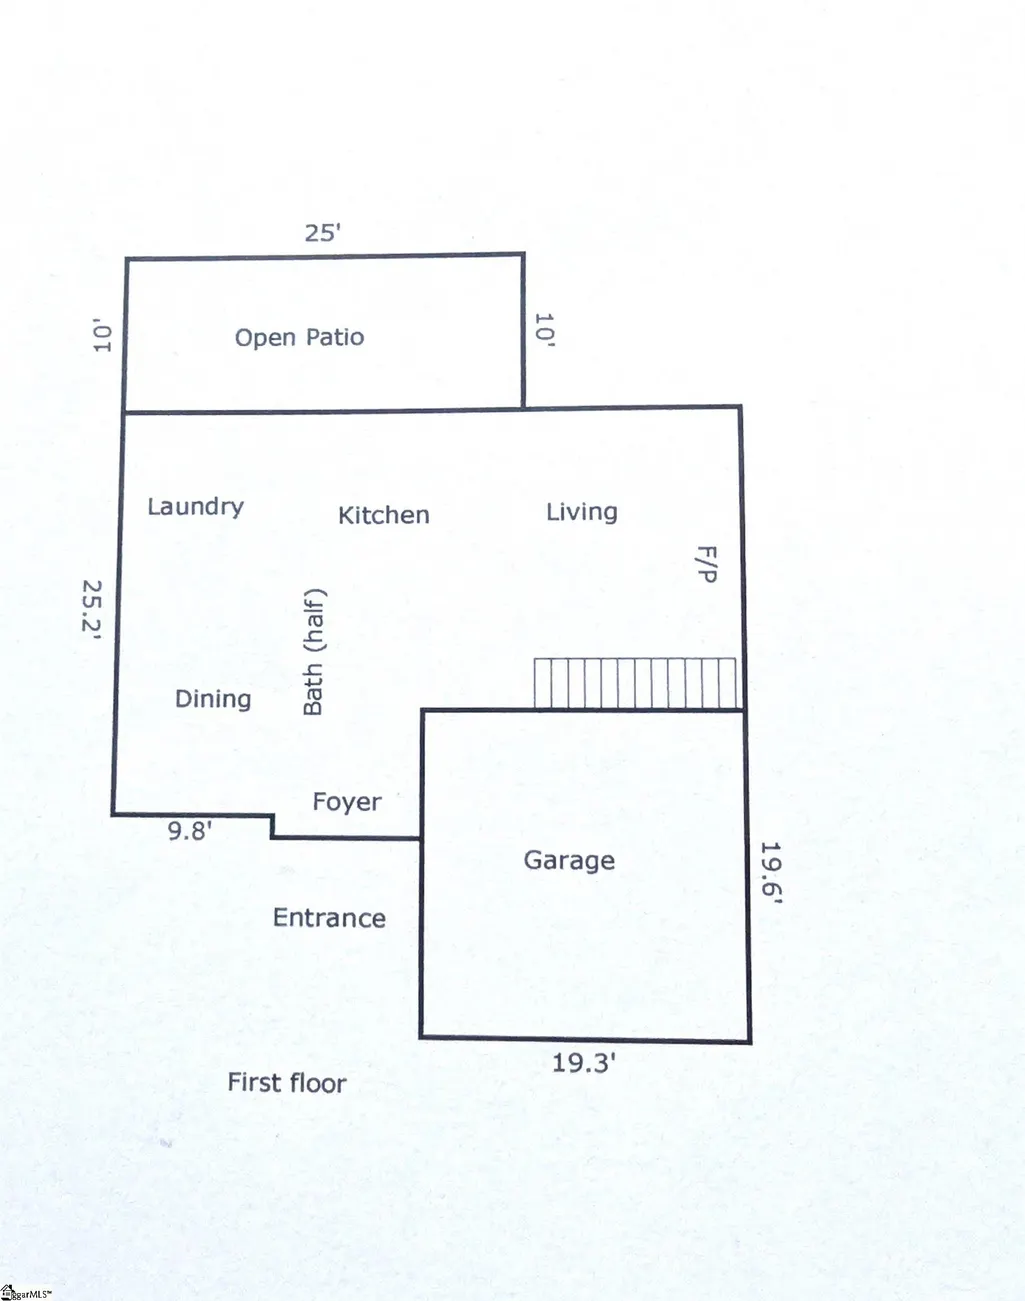
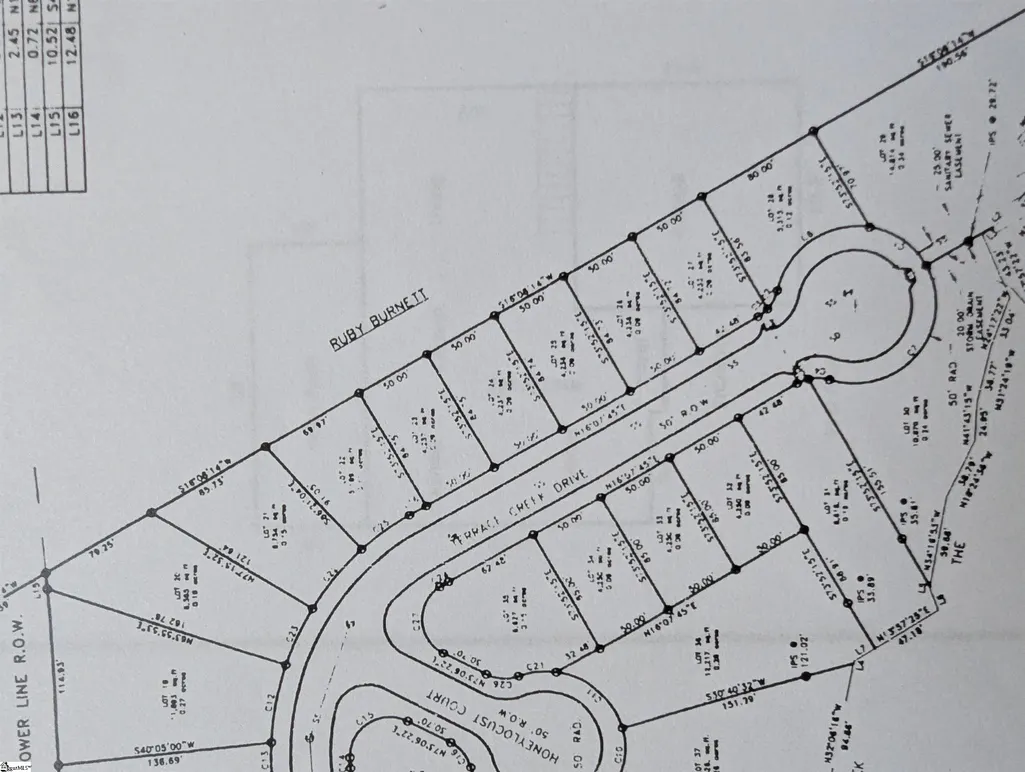
Address
807 Terrace Creek Drive, Duncan, SC
Price
$ 309,900
Property Attributes
- ID#1598097
- TypeSingle Family
- Listing Status Active
- CountySPARTANBURG
- CityDuncan
- Area033
- NeighborhoodWoodsberry
- Zip29334
- StyleTraditional
- Year Built2002
- Taxes$ 2025
- Price$ 309,900
- Bedrooms4
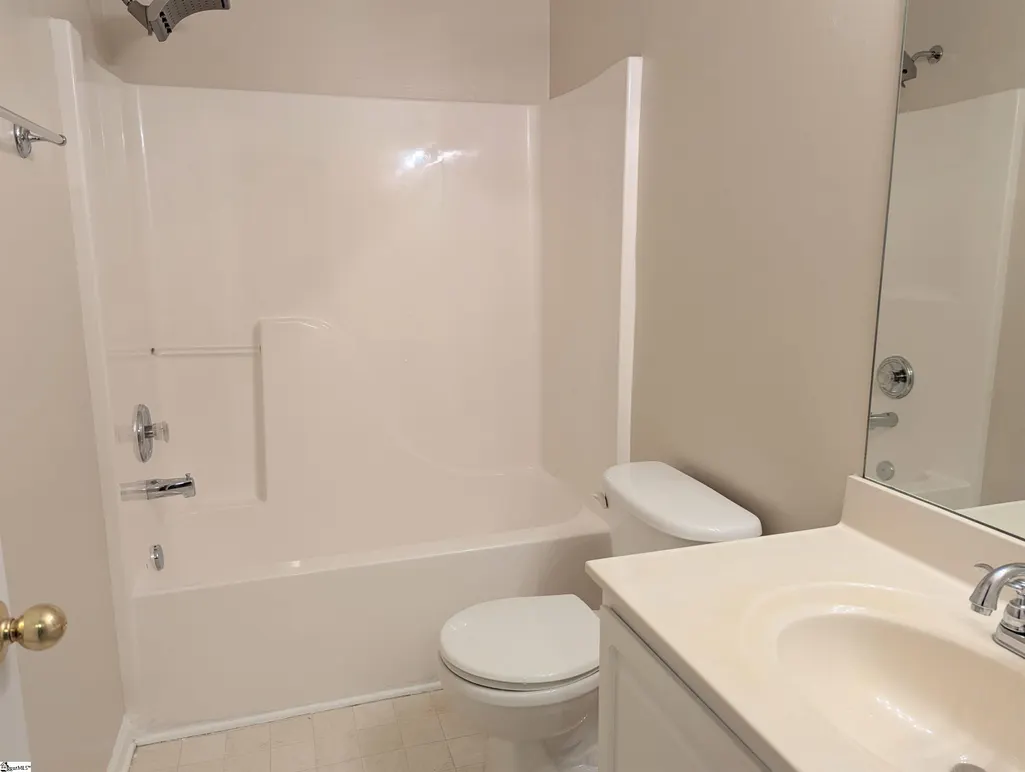
- Full Bathrooms2
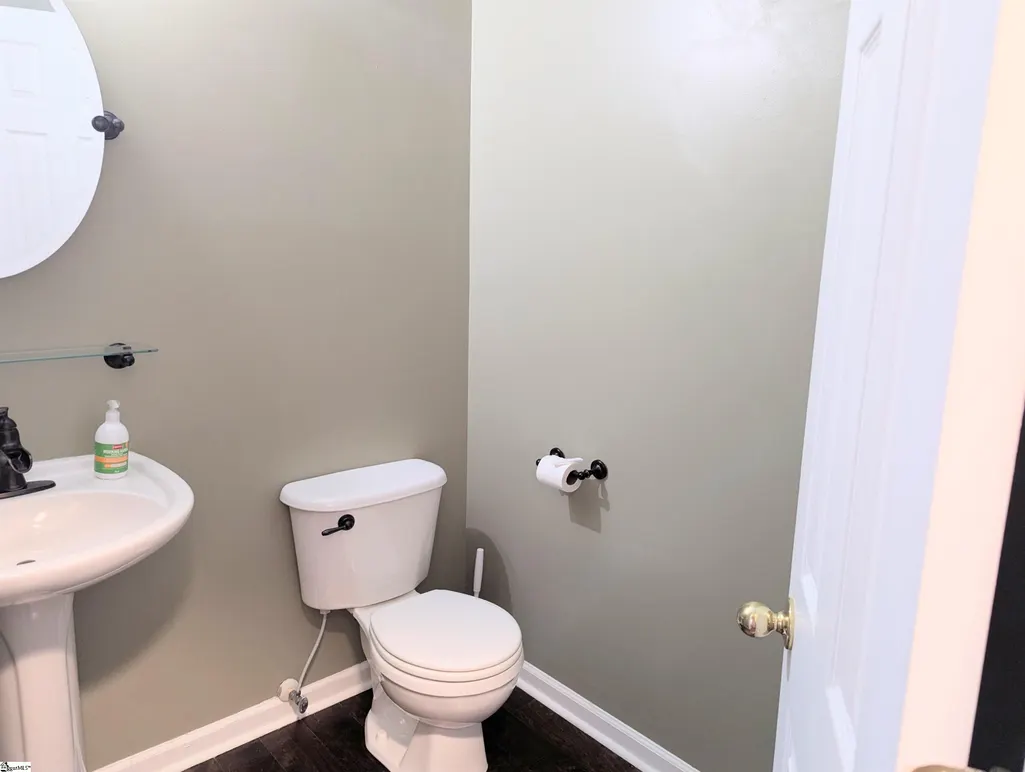
- Half Bathrooms1
- Sqr Footage1809
- Lot Size0.11 Acres
Data Source:
Greater Greenville MLS (GGMLS)
Property Description
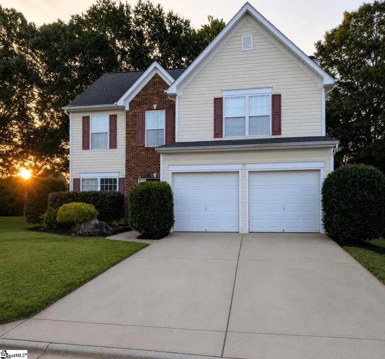
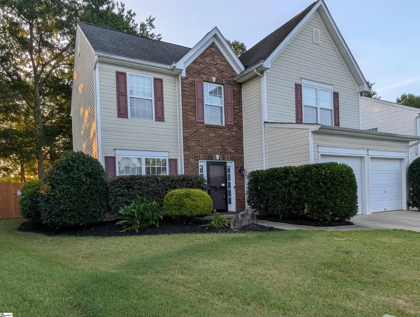
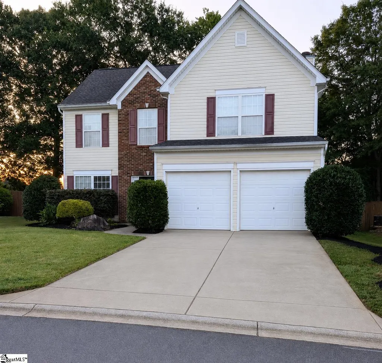
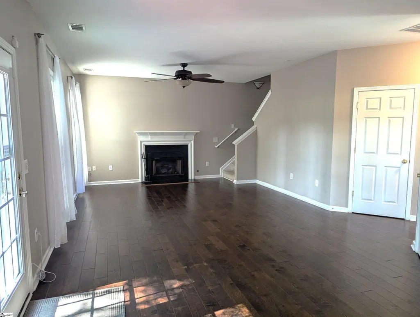
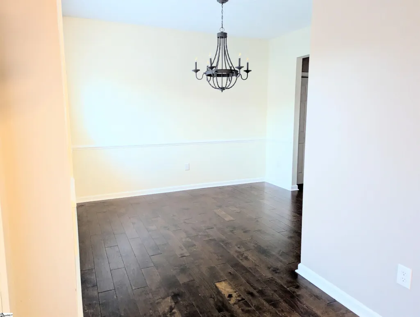
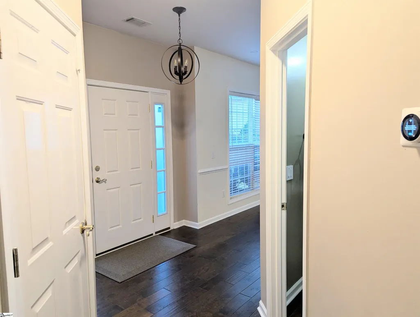
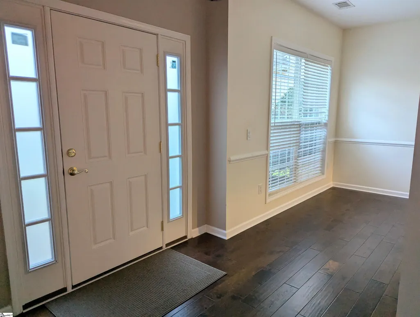
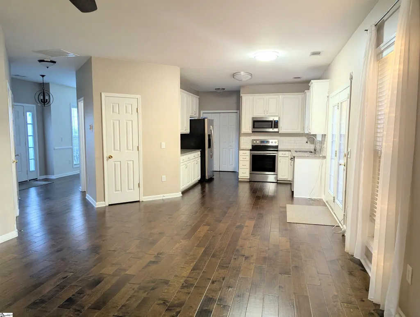
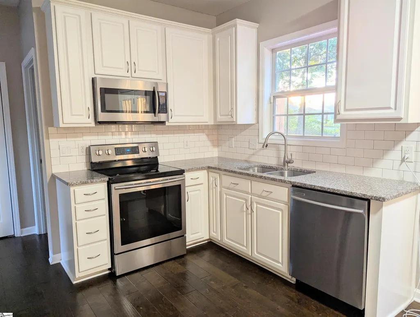
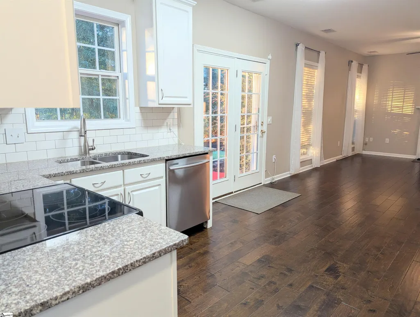
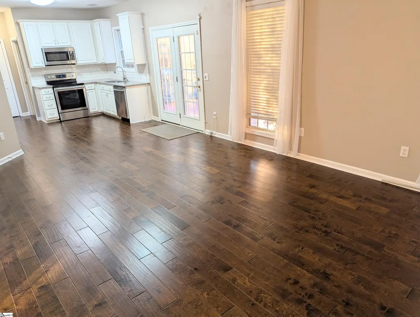
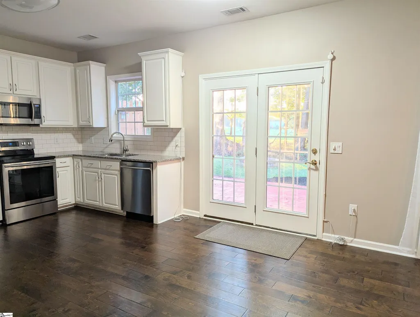
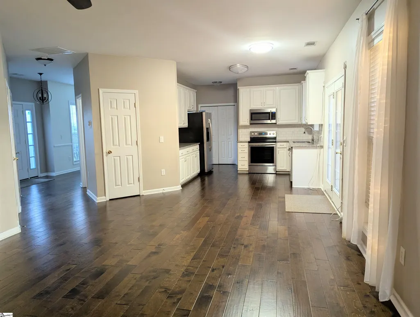
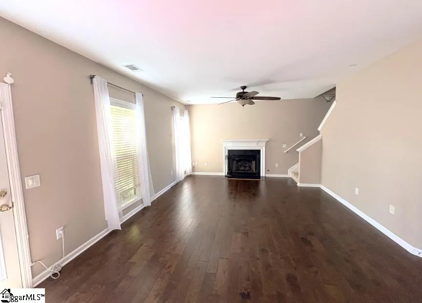
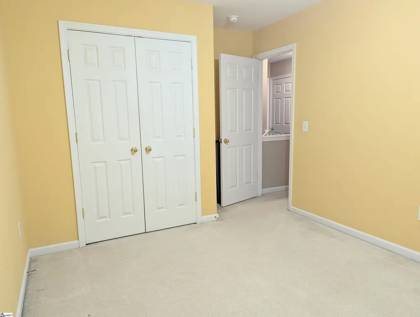
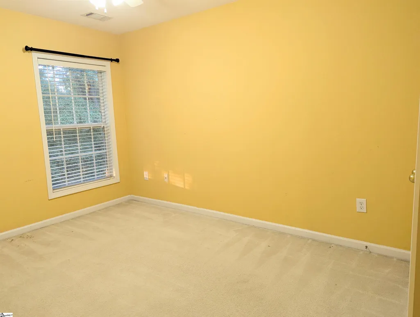
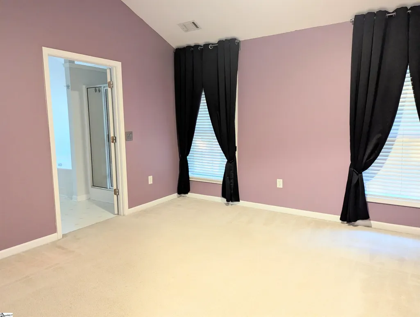
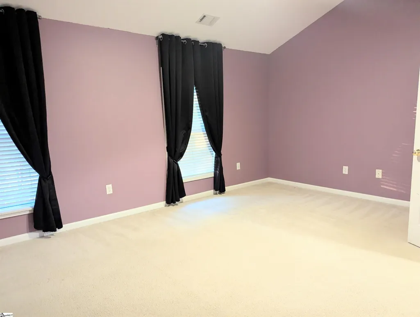
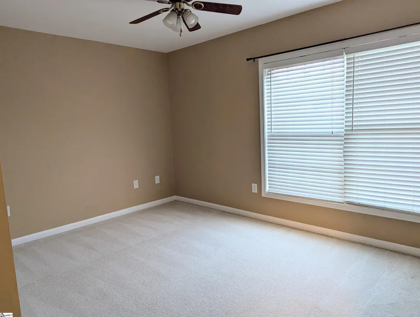
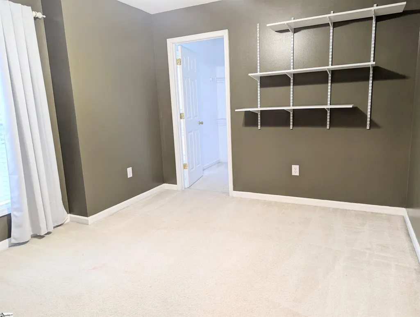
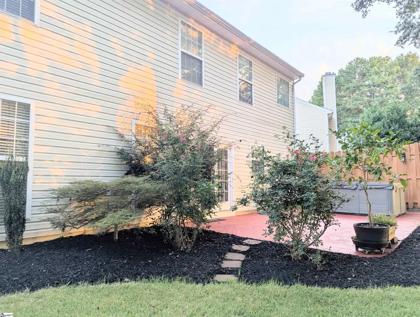
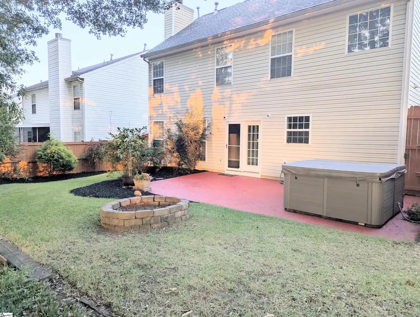
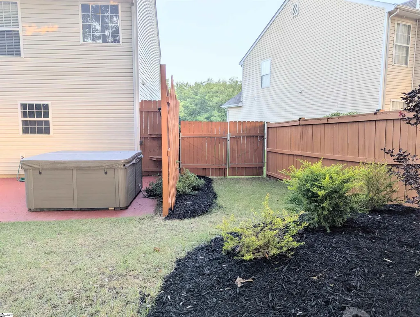
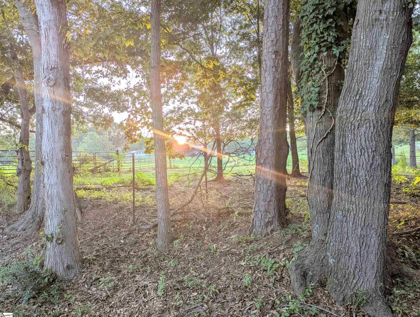
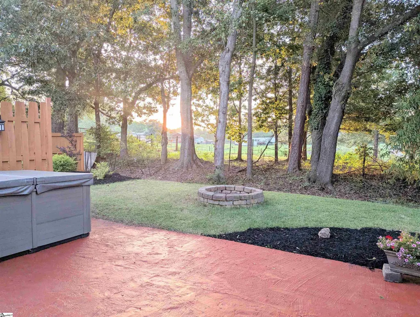
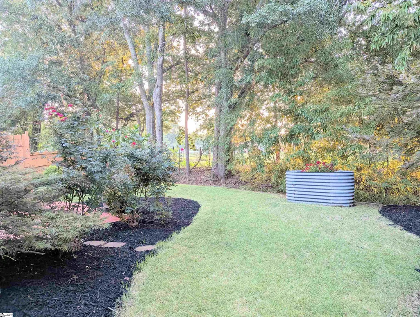
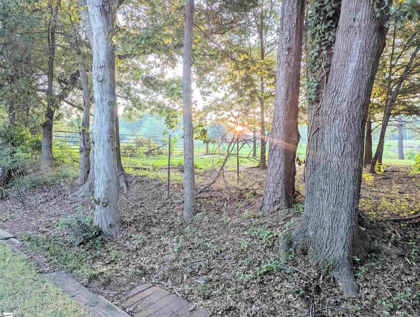
BACK ON THE MARKET! Welcome Home! Fantastic, move-in ready, and lovingly maintained by owner, this beautiful 4-bedroom home offers the perfect combination of comfort, style, and convenience in an established neighborhood. Ideally located in the highly sought-after Duncan, and Middle Tyger area, you'll enjoy a central location between Greenville and Spartanburg with quick access to I-85, GSP International Airport, BMW, shopping, grocery stores, restaurants, pharmacies, medical offices, and everyday conveniences. Inside, you'll love the bright, open floor plan designed for both comfortable everyday living and entertaining. Abundant natural light, beautiful flooring, generous living spaces, and a seamless flow between the kitchen, dining, and living areas create a warm and inviting atmosphere. The spacious kitchen offers a large pantry and granite countertops, while the large laundry room provides extra space for functionality. A two-car garage completes the home's practical design. Step outside to one of this home's most desirable features—a peaceful backyard overlooking a large open farm with no neighbors directly behind you, offering exceptional privacy and beautiful country views that are increasingly hard to find. Spend your morning with a cup of coffee while watching the sunrise over the farm. This home also includes a nest doorbell and exterior security cameras. Homes this well cared for, in such a desirable location, with this much privacy and value, don't stay on the market long. Contact listing agent to schedule your private showing today and see why this exceptional home should be your next address!
| Elementary School | Middle School | High School |
|---|---|---|
| River Ridge Elementary School | Florence Chapel Middle School | James F. Byrnes High School |
| Price History | |
|---|---|
| 7/17/2026 | Listed $309,900 |
General Features
| Sewer | Public Sewer |
|---|---|
| Heating | Forced Air |
| Cooling | Central Air |
| Utilities | Underground Utilities,Cable Available |
| Roof | Composition |
| Appliances | Cooktop,Dishwasher,Refrigerator,Electric Oven,Microwave,Gas Water Heater |
| HOA Fee | 300 |
| Garage Spaces | 2 |
| Association Fee Includes | None |
| Patio/Porch Features | Patio |
| Architectural Style | Traditional |
| Security Features | Smoke Detector(s) |
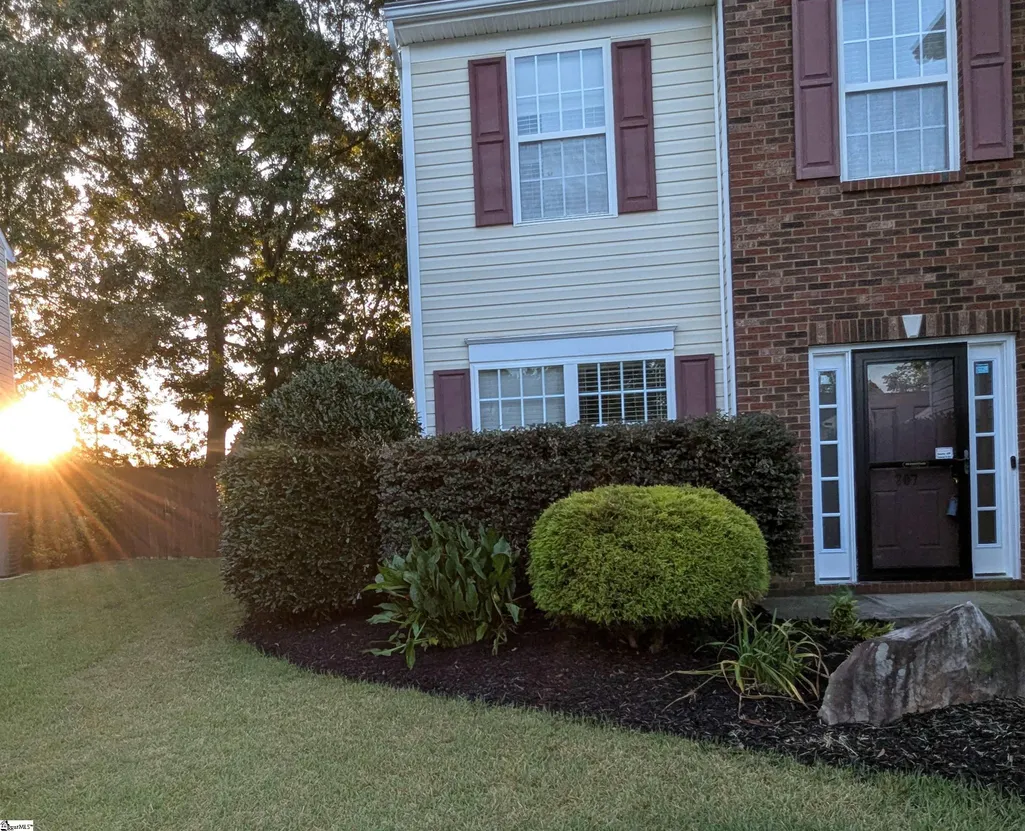
| Construction Materials | Brick Veneer,Vinyl Siding |
| Year Built | 2002 |
| Stories Count | 2 |
| Topography | Level |
| Levels | Two |
| Property Subtype | Single Family Residence |
| Tax Year | 1155 |
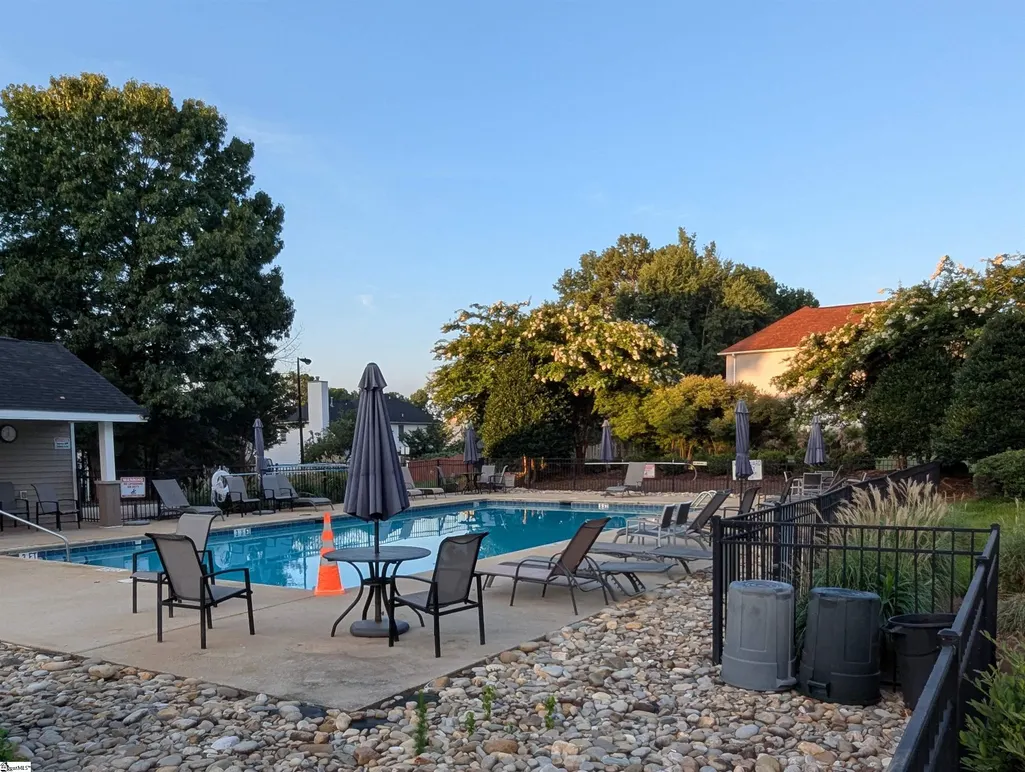
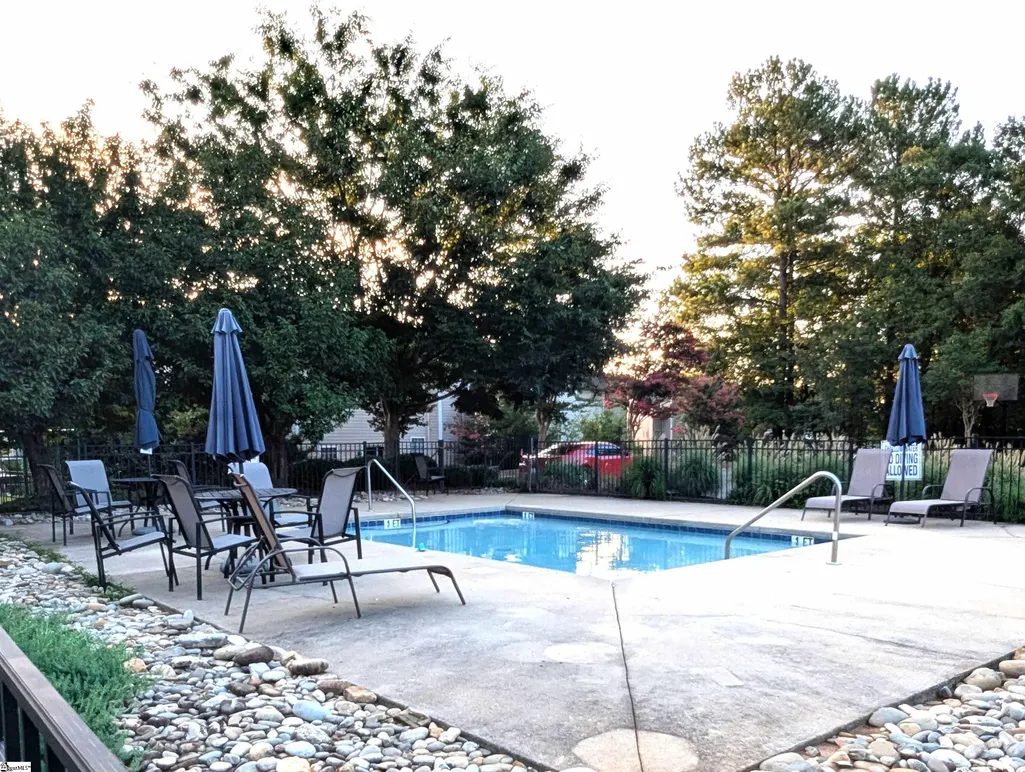
| Community Features | Common Areas,Street Lights,Pool |
| Accessibility | Attic Stairs Disappearing |
| Assoc Fee Paid Per | Annually |
| County | Spartanburg |
| New Construction | No |
| Property Type | Residential |
| HOA | Yes |
| Attached Garage | Yes |
| Subdivision Name | Woodsberry |
| Garage Y/N | Yes |
| Full Baths | 2 |
| Status | Active |
| Directions | I-85 to Exit 63 (Hwy 290),Drive toward Moore,Right on Berry Shoals,Left on Timberleaf,Left on Woodsberry Shoals,Left on Poplar,and Right on Terrace Creek Drive. |
| High School | James F. Byrnes |
| City | Duncan |
| Disclosures | Seller Disclosure |
| Senior Community Y/N | No |
| MLS Area | 033 |
| Lot Size Units | Square Feet |
| Lot Size Square Feet | 4791.6 |
| Carport Y/N | No |
| Elementary School | River Ridge |
| Tax Annual Amount | 2025 |
| Middle/Junior High School | Florence Chapel |
| Property Condition | 21-30 |
| Lease Considered Y/N | No |
| Building Area Units | Square Feet |
| Living Area Units | Square Feet |
| Standard Status | Active |
| Tax Lot | 22 |
Interior Features
| Interior Amenities | Vaulted Ceiling(s),Open Floorplan |
|---|---|
| Basement | None |
| Flooring | Carpet,Wood,Vinyl |
| Total Fireplaces | 1 |
| Fireplace Features | Gas Log |
| Basement (Y/N) | No |
| Air Conditioning Y/N | Yes |
| Heating Y/N | Yes |
| Window Features | Tilt Out Windows,Insulated Windows |
| Fireplace Y/N | Yes |
| Half Baths | 1 |
| Laundry Features | 1st Floor,Laundry Room |
| Total Bedrooms | 4 |
| Below Grade Finished Area Unit Type | Square Feet |
| Total Baths | 3 |
| Kitchen Area | 88 |
| Kitchen Length | 11 |
| Kitchen Width | 8 |
| Primary on Main | 120 |
| Second Bedroom Length | 12 |
| Second Bedroom Width | 10 |
| Bedroom 3 Area | 130 |
| Bedroom 3 Length | 13 |
| Bedroom 3 Width | 10 |
| Bedroom 4 Area | 132 |
| Bedroom 4 Length | 12 |
| Bedroom 4 Width | 11 |
| Dining Room Area | 12 |
| Dining Room Width | 10 |
| Living Room Area | 255 |
| Living Room Length | 17 |
| Living Room Width | 15 |
| Primary Bedroom Area | 238 |
| Primary Bedroom Length | 17 |
| Primary Bedroom Width | 14 |
| Dining Room Area | 120 |
| Bedroom 4 Level | Second |
| Bedroom 3 Level | Second |
| Second Bedroom Level | Second |
Exterior Features
| Parking Features | Attached,Concrete,Garage Door Opener |
|---|---|
| Lot Features | 1/2 Acre or Less,Few Trees |
| Water Source | Public |
| Total Parking | 2 |
| Lot Size Area | 4791.6 |
| Foundation Details | Slab |
| Spa | No |
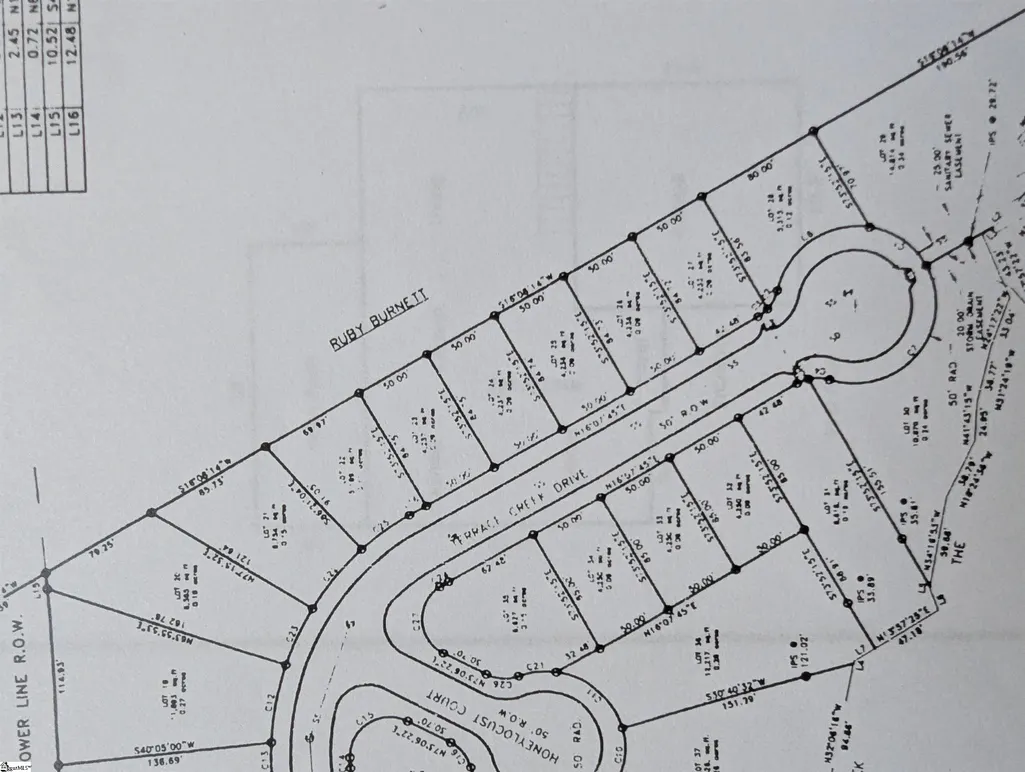
| Lot Dimensions | 50 x 83 x 70 x 90 |
| Lot Size Acres | 0.11 |
| Waterfront Y/N | No |
| Covered Spaces | 2 |
| Horse Y/N | No |
Amenities
- Foreclosure
- Views
- Short Sale
- New Construction
- Adult 55+
- Lease To Own
- No HOA Fees
- Furnished
- Primary On Main
- Air Conditioning
- Seller Finance
- Green
- Fixer Upper
- Horse
- Golf
- Fireplace
- Deck
- Garage
- Basement
- Pool
Property vs Single Family Average in 29334
Price
Taxes
Year Built
Visits
 Canopy MLS® Copyright ©2026 All rights reserved.
 Information deemed reliable but not guaranteed.
Property information provided courtesy of the Internet Exchange Program of the Greenville Association of Realtors.
The information being provided is for consumers personal, non-commercial use and may not be used for any purpose other than to identify prospective properties consumers may be interested in purchasing.
Data is updated as of September 18, 2026 1:16 PM UTC
Information deemed reliable but not guaranteed.
Property information provided courtesy of the Internet Exchange Program of the Greenville Association of Realtors.
The information being provided is for consumers personal, non-commercial use and may not be used for any purpose other than to identify prospective properties consumers may be interested in purchasing.
Data is updated as of September 18, 2026 1:16 PM UTC
