
Address
468 Holden Drive, Westminster, SC
Price
$ 199,000
Property Attributes
- ID#1591367
- TypeSingle Family
- Listing Status Pending
- CountyOconee
- CityWestminster
- AreaOther
- NeighborhoodFoxwood Hills
- Zip29693
- StyleCraftsman
- Taxes$ 1064
- Price$ 199,000
- Bedrooms3
- Full Bathrooms2
- Half Bathrooms0
- Lot Size0.58 Acres
Data Source:
Greater Greenville MLS (GGMLS)
Property Description
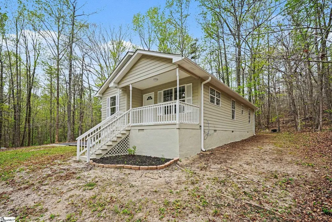
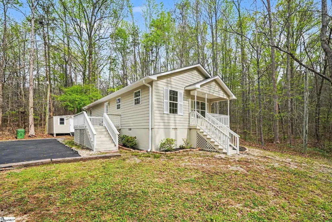
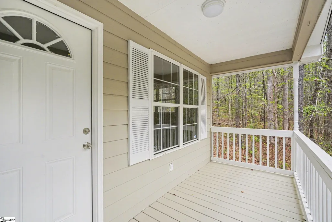
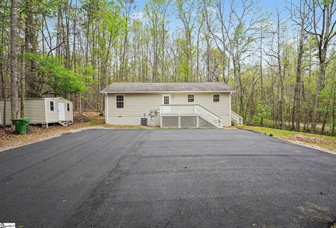
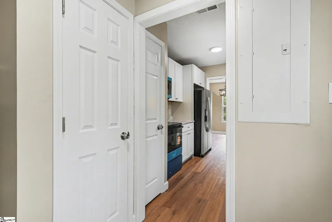
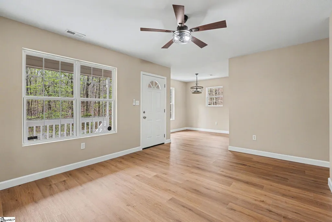
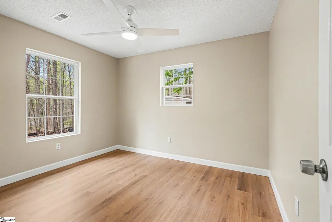
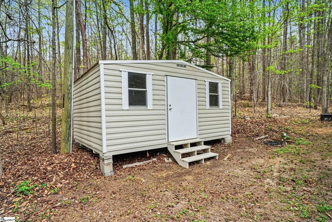
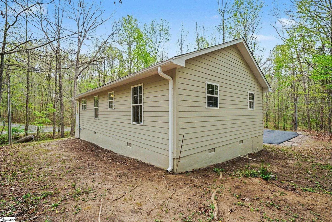
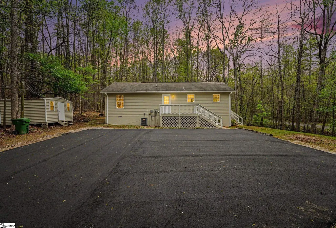
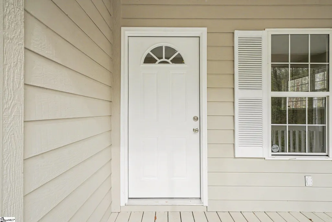
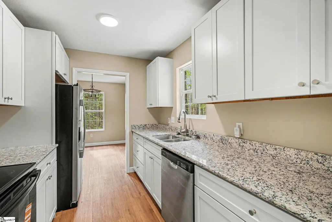
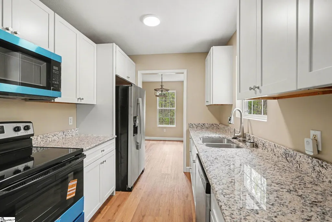
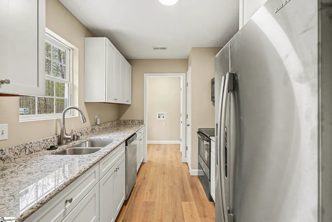
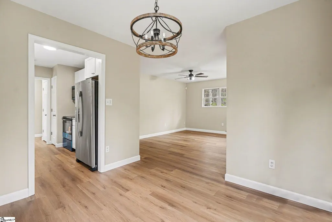
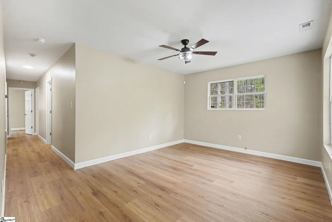
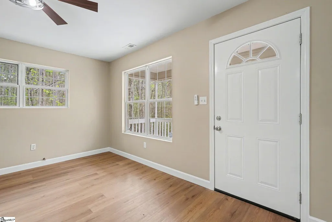
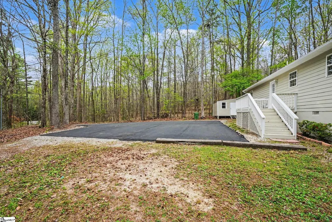
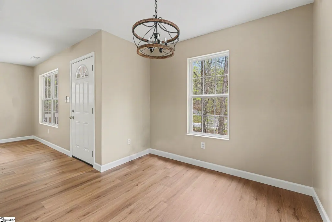
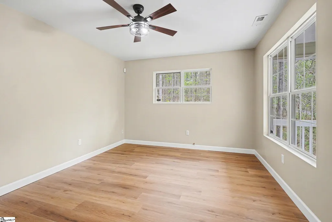
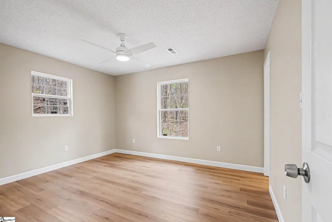
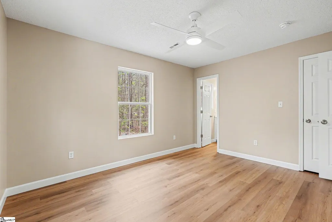
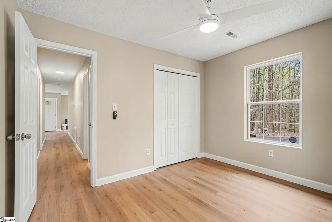
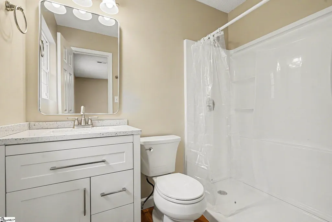
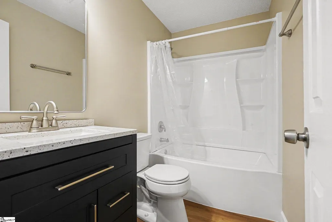
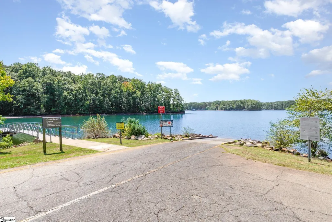
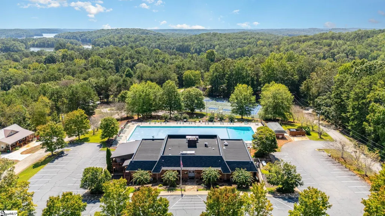
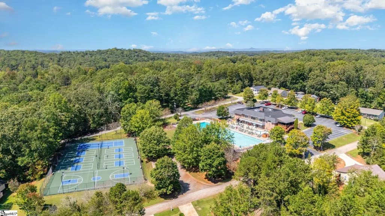
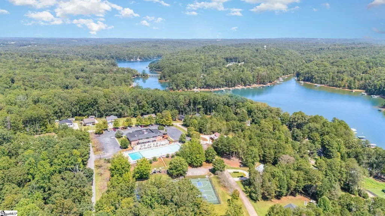
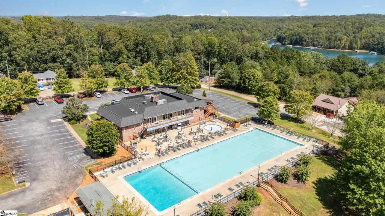
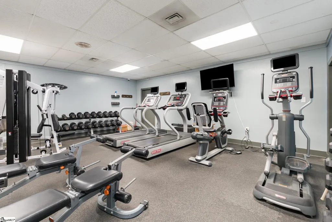
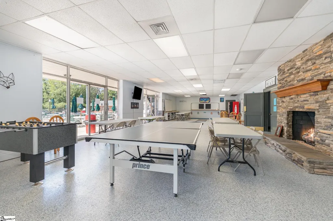
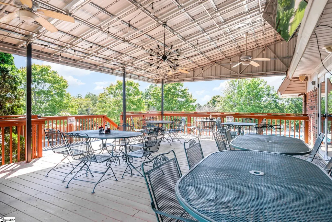
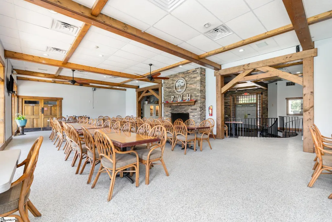
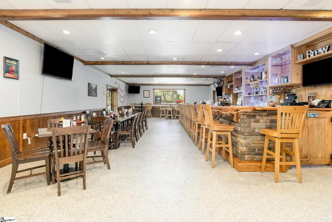
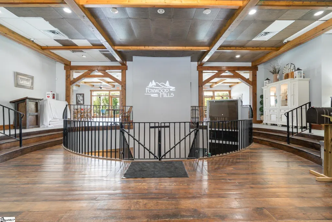
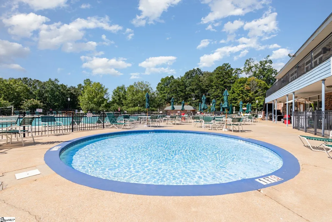
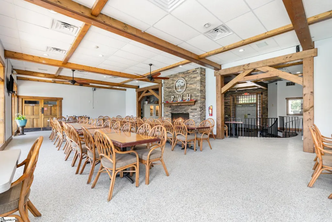
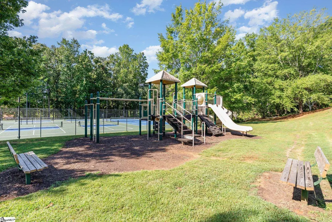
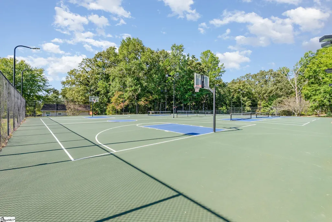
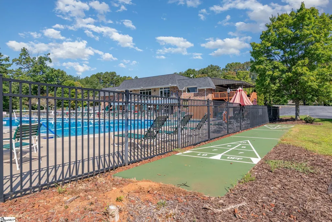
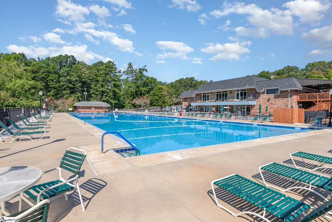
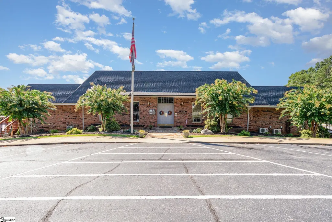
Completely renovated and move-in ready, this 3-bedroom, 2-bath home sits on a rare double lot totaling approximately half an acre in the desirable Rapidan section of Foxwood Hills. Opportunities like this don't come up often offering both updated living and space to spread out. Featuring new appliances, modern finishes, and a newly paved driveway, the home is tucked into a private, wooded setting that feels like a retreat while still being close to everything. The oversized lot provides flexibility for entertaining, future expansion, or simply enjoying the added privacy. Storage shed included. Location adds even more value just minutes to I-85, approximately 20 minutes to Seneca, and only 8 minutes to Chickasaw Point Golf Club. Outdoor lovers will appreciate the nearby waterfalls, hiking trails, and endless opportunities to explore. Foxwood Hills is a lakefront community on Lake Hartwell with access to two boat launches making it easy to spend your days on the water. Community amenities include a clubhouse, Olympic-size pool, tennis and pickleball courts, playground, and more, all within a patrolled community. If you've been looking for a fully updated home with land, privacy, and lake access this is one you don't want to miss.
| Price History | |
|---|---|
| 5/12/2026 | Listed $239,000 |
| 5/31/2026 | 5$229,000 |
| 6/4/2026 | 5$219,000 |
| 7/23/2026 | 10$199,000 |
General Features
| Sewer | Private Sewer |
|---|---|
| Heating | Electric |
| Cooling | Electric |
| Utilities | Cable Available |
| Roof | Architectural |
| Appliances | Dishwasher,Refrigerator,Electric Oven,Electric Water Heater |
| HOA Fee | 676 |
| Gas Y/N | Propane |
| Association Fee Includes | Pool,Recreation Facilities,Security,Restrictive Covenants |
| Patio/Porch Features | Deck |
| Architectural Style | Craftsman |
| Construction Materials | Wood Siding |
| Pets Allowed | Breed Restrictions,Yes |
| Stories Count | 1 |
| Levels | One |
| Property Subtype | Single Family Residence |
| Tax Year | 2025 |
| Community Features | Clubhouse,Common Areas,Fitness Center,Playground,Pool,Security Guard,Tennis Court(s),Water Access,Dock,Boat Ramp,Neighborhood Lake/Pond,Water Front Parks |
| Assoc Fee Paid Per | Annually |
| County | Oconee |
| New Construction | No |
| Property Type | Residential |
| HOA | true |
| Attached Garage | No |
| Subdivision Name | Foxwood Hills |
| Garage Y/N | false |
| Full Baths | 2 |
| Status | Pending |
| Directions | Hwy 11 to Blackjack Road, Turn left on Sadlewood Tril, Right on Kingswood Drive, Left on Holden, Right on Richfield Drive driveway on right. |
| High School | West Oak |
| City | Westminster |
| Body of Water | Lake Hartwell |
| Disclosures | Seller Disclosure |
| Senior Community Y/N | No |
| MLS Area | Other |
| Lot Size Units | Square Feet |
| Lot Size Square Feet | 25264.8 |
| Carport Y/N | No |
| Elementary School | Westminster |
| Tax Annual Amount | 1064 |
| Middle/Junior High School | West Oak Middle School |
| Property Condition | 6-10 |
| Lease Considered Y/N | No |
| Building Area Units | Square Feet |
| Living Area Units | Square Feet |
| Standard Status | Pending |
| Tax Lot | 6-7 |
Interior Features
| Interior Amenities | Ceiling Fan(s),Ceiling Smooth |
|---|---|
| Basement | None |
| Flooring | Laminate |
| Fireplace Features | None |
| Basement (Y/N) | No |
| Air Conditioning Y/N | true |
| Heating Y/N | true |
| Fireplace Y/N | false |
| Laundry Features | 1st Floor |
| Total Bedrooms | 3 |
| Main Level Bedrooms | 3 |
| Main Level Bathrooms | 2 |
| Below Grade Finished Area Unit Type | Square Feet |
| Total Baths | 2 |
| Kitchen Area | 84 |
| Kitchen Length | 7 |
| Kitchen Width | 12 |
| Primary on Main | 110 |
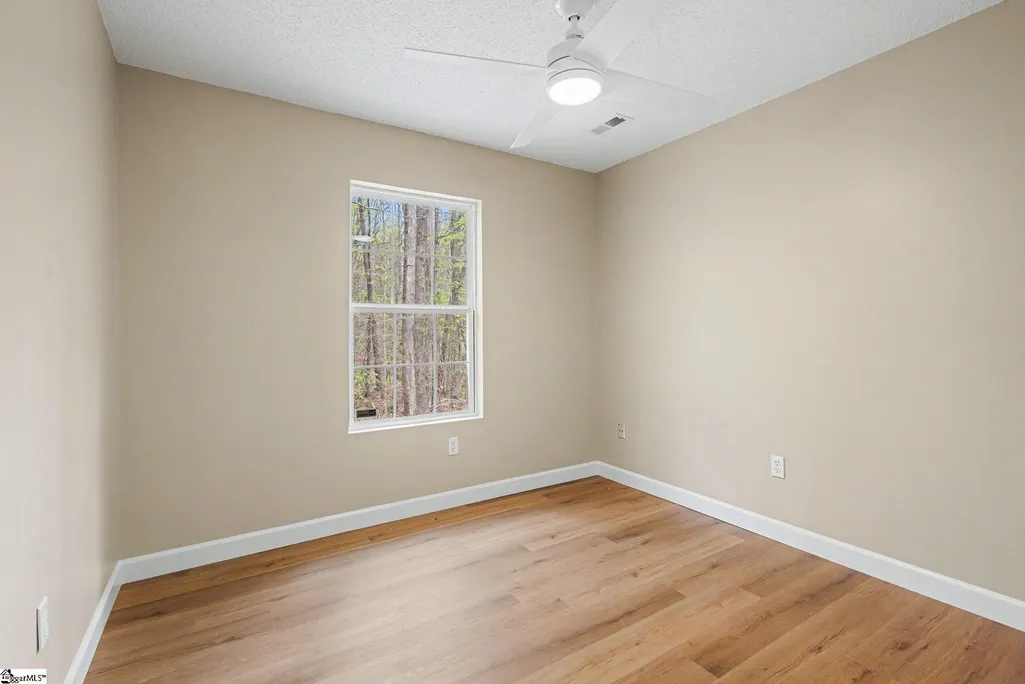
| Second Bedroom Length | 11 |
| Second Bedroom Width | 10 |
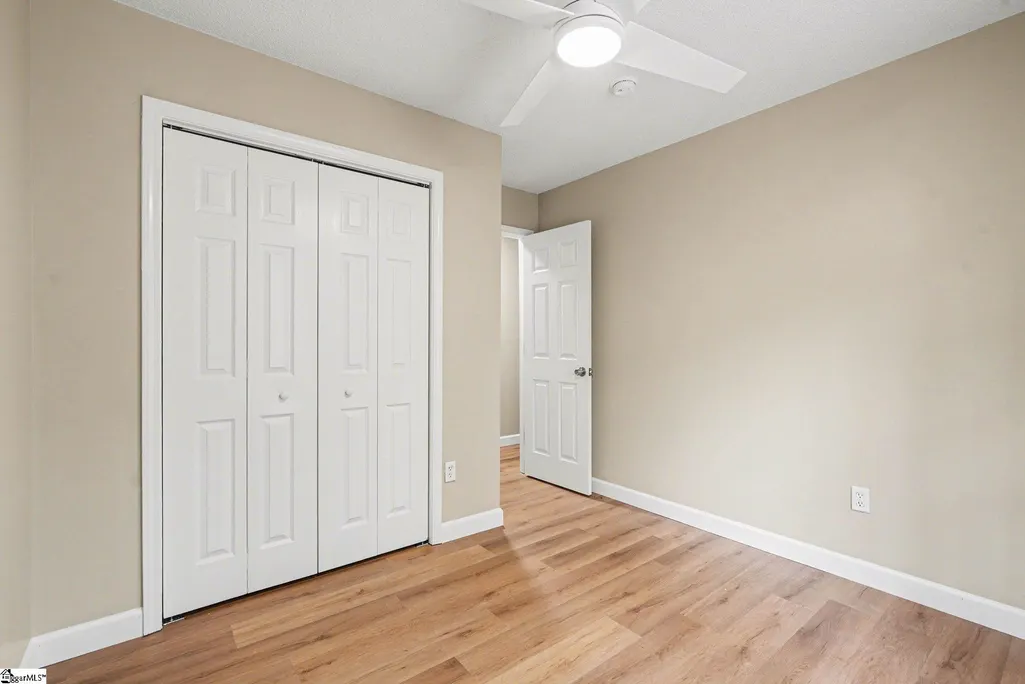
| Bedroom 3 Area | 110 |
| Bedroom 3 Length | 11 |
| Bedroom 3 Width | 10 |
| Dining Room Area | 10 |
| Dining Room Width | 11 |
| Living Room Area | 154 |
| Living Room Length | 14 |
| Living Room Width | 11 |
| Primary Bedroom Area | 156 |
| Primary Bedroom Length | 12 |
| Primary Bedroom Width | 13 |
| Dining Room Area | 110 |
| Bedroom 3 Level | Main |
| Second Bedroom Level | Main |
Exterior Features
| Parking Features | None,Asphalt |
|---|---|
| Lot Features | 1/2 - Acre,Corner Lot |
| Water Source | Private |
| Lot Size Area | 25264.8 |
| Foundation Details | Crawl Space |
| Spa | No |
| Lot Dimensions | 115 x 106 x 162 x 236 x 107 |
| Lot Size Acres | 0.58 |
| Waterfront Y/N | No |
| Road Frontage Type | Private Road |
| Horse Y/N | No |
| Lakes | Lake Hartwell |
Amenities
- Foreclosure
- Views
- Short Sale
- New Construction
- Adult 55+
- Lease To Own
- No HOA Fees
- Furnished
- Primary On Main
- Air Conditioning
- Seller Finance
- Green
- Fixer Upper
- Horse
- Golf
- Fireplace
- Deck
- Garage
- Basement
- Pool
Property vs Single Family Average in 29693
Price
Taxes
 Canopy MLS® Copyright ©2026 All rights reserved.
 Information deemed reliable but not guaranteed.
Property information provided courtesy of the Internet Exchange Program of the Greenville Association of Realtors.
The information being provided is for consumers personal, non-commercial use and may not be used for any purpose other than to identify prospective properties consumers may be interested in purchasing.
Data is updated as of September 17, 2026 1:51 AM UTC
Information deemed reliable but not guaranteed.
Property information provided courtesy of the Internet Exchange Program of the Greenville Association of Realtors.
The information being provided is for consumers personal, non-commercial use and may not be used for any purpose other than to identify prospective properties consumers may be interested in purchasing.
Data is updated as of September 17, 2026 1:51 AM UTC
