
Price Reduction - Primary on Main
Address
175 Green Hills Road, Mill Spring, NC
Price
$ 995,000
Property Attributes
- ID#4390493
- TypeSingle Family
- Listing Status Active
- CountyPOLK
- CityMill Spring
- AreaPolk County
- NeighborhoodLake Adger
- Zip28756
- Style
- Year Built1999
- Price$ 995,000
- Bedrooms4
- Full Bathrooms3
- Half Bathrooms1
- Sqr Footage3536
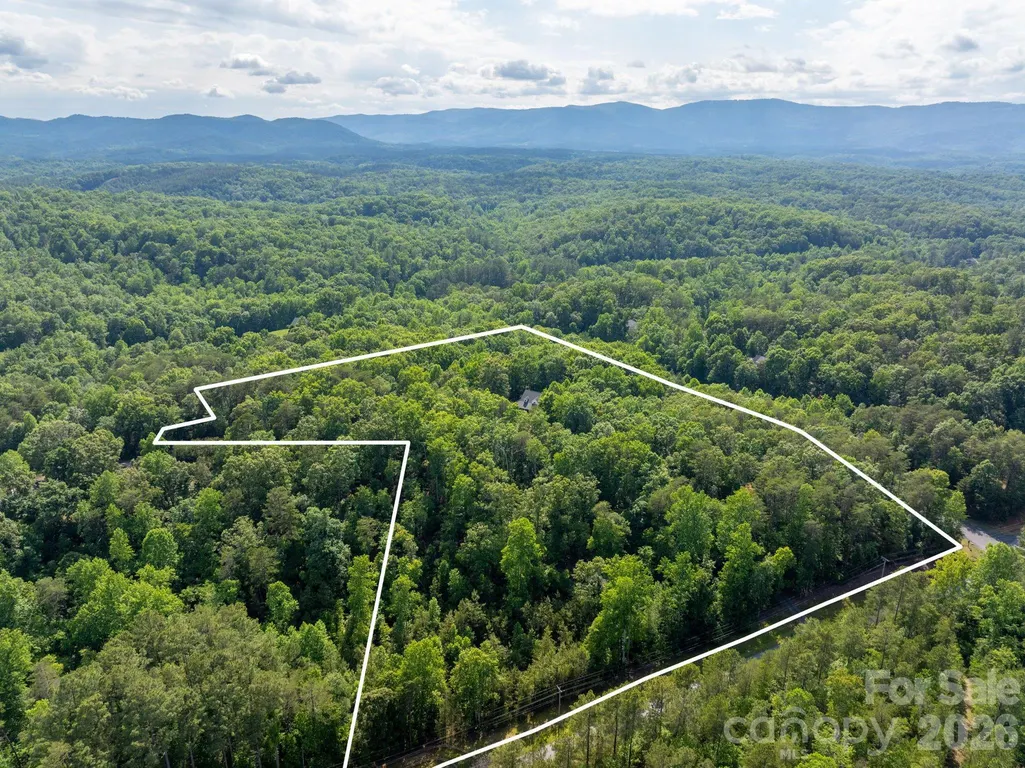
- Lot Size14.59 Acres
Data Source:
Canopy MLS
Property Description
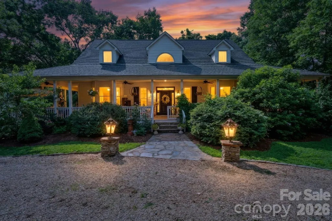
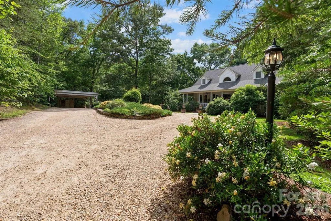
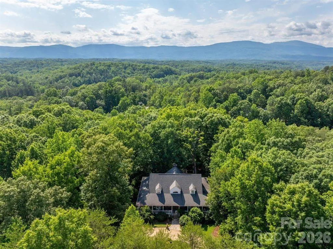
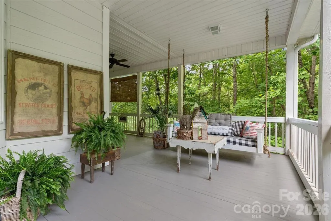
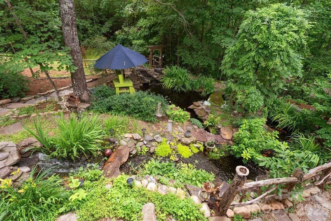
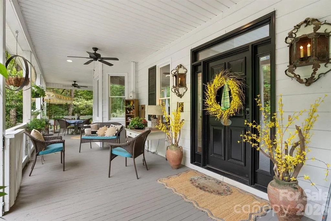
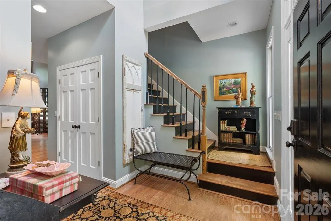
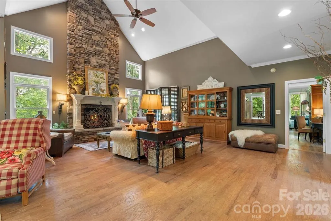
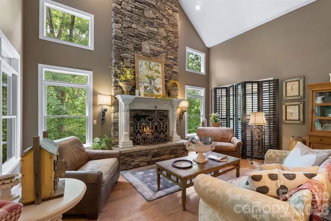
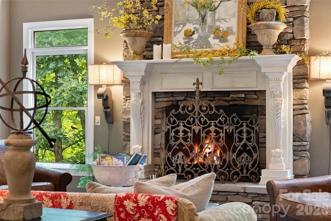
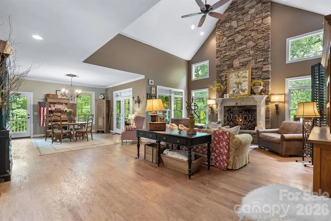
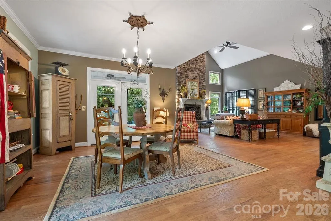
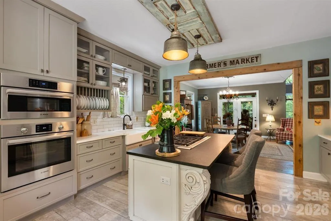
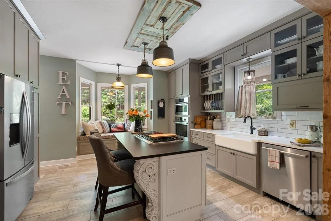
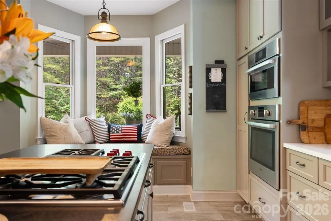
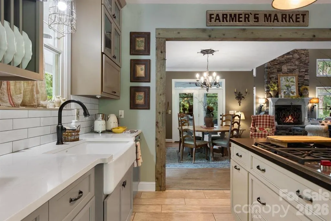
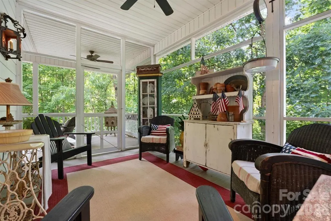
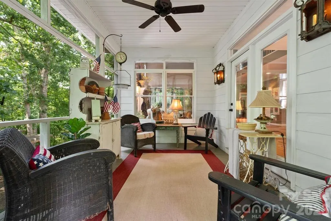
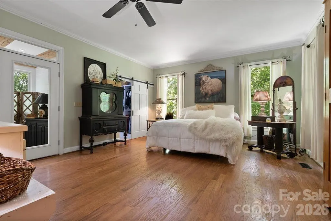
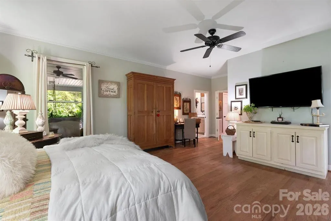
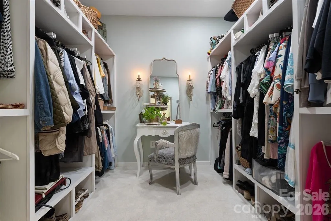
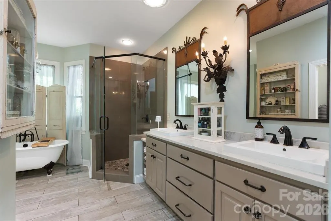
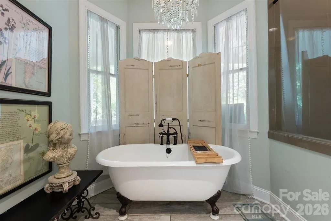
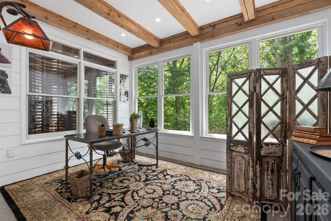
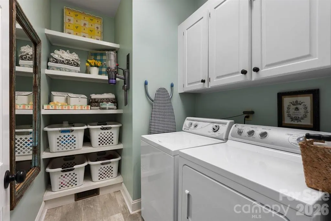
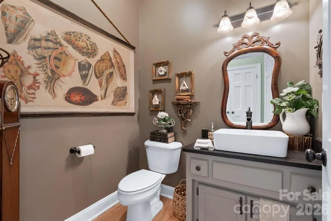
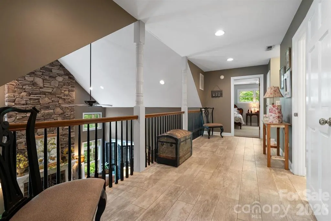
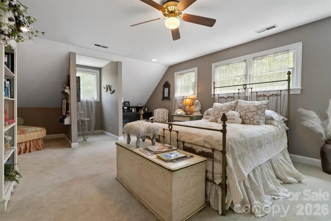
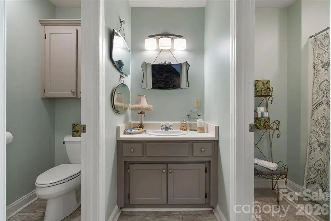
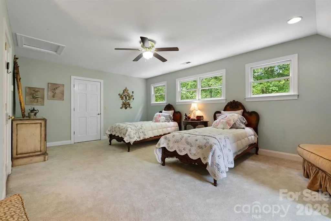
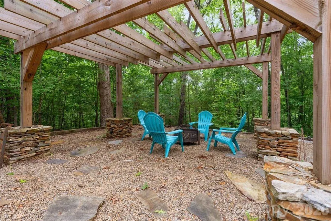
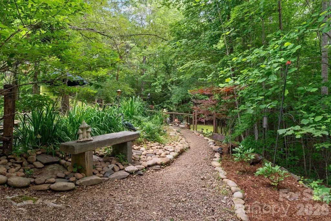
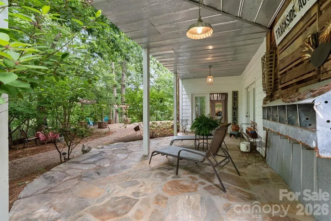
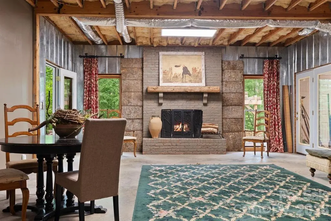
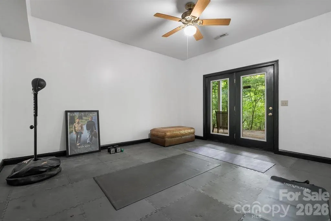
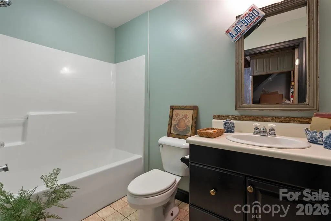
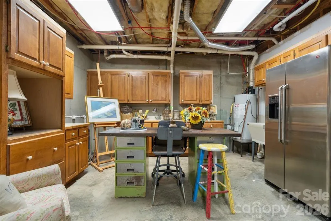
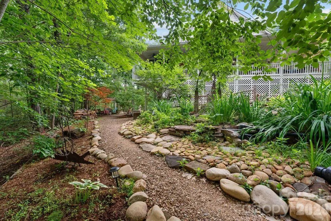
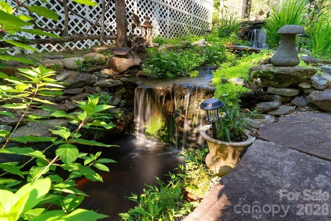
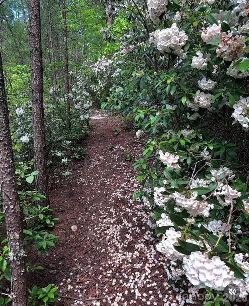
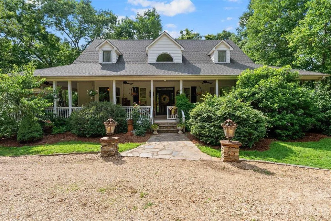
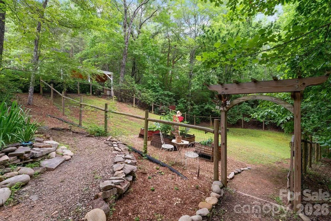
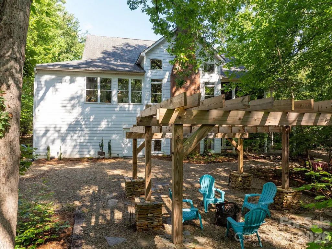
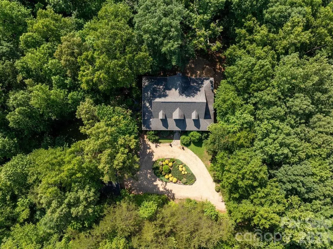
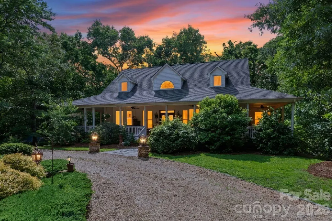
Hidden among the privacy of lush hardwoods in coveted Lake Adger, 175 Green Hills Road is a breathtaking mountain retreat. Encompassing more than 14 wooded acres, this exceptional property invites exploration with over one mile of private trails winding through the natural landscape. A scenic gated drive meanders through the woods before revealing the home's welcoming exterior and beautifully appointed wraparound porch, perfectly positioned to showcase the picturesque surroundings. The grounds are equally impressive, featuring thoughtfully designed gardens and a serene koi pond accented by two soothing waterfalls, creating a setting of extraordinary peace and natural beauty. Inside, abundant windows and transoms fill the home with natural light. The stunning great room centers around a floor-to-ceiling stone fireplace with a handcrafted mantel, creating a warm yet sophisticated focal point. The open-concept floor plan flows seamlessly into the dining area and screened porch, providing effortless indoor-outdoor living. The chef's kitchen is both beautiful and functional, featuring a Wolf gas cooktop on the island with bar seating, Bosch wall oven and convection steam oven, custom cabinetry, farmhouse sink, and a charming window seat that quickly becomes everyone's favorite place to relax. The spacious main-level primary suite offers a spa-inspired bath complete with an iron clawfoot soaking tub, tile shower, dual vanities, designer lighting, and bidet. Two customized walk-in closets and a conveniently connected laundry room with built-in cabinetry and shelving enhance the suite's thoughtful design. An adjoining office with exposed wood beams and a wall of windows provides an inspiring workspace immersed in nature. A stylish powder room completes the main level. Upstairs, two generously sized guest bedrooms feature a split-bedroom layout, each offering space for sitting areas or reading nooks. A full bath serves the upper level. The expansive lower level provides exceptional flexibility with a large recreation and living area featuring a fireplace and access to the covered flagstone patio. Additional spaces include a fitness room, second office, art studio, 10' x 23' workshop, and two oversized storage rooms. In addition to the heated square footage, the lower level also offers substantial finished, unheated living space that includes a studio with kitchenette, bedroom, full bathroom, office, and additional flexible-use space—ideal for guests, hobbies, multigenerational living, or a private retreat. Outside, a pergola with a cozy firepit creates the perfect gathering space beneath the stars, making this property equally suited for relaxation and recreation. Ideally located just minutes from Tryon International Equestrian Center and within easy reach of Asheville, Greenville, Saluda, local vineyards, and the Blue Ridge Mountains, this private haven feels worlds away while remaining conveniently close to the region's finest destinations. A rare opportunity to own an extraordinary home where luxury, nature, privacy, and timeless craftsmanship come together in perfect harmony.
| Elementary School | Middle School | High School |
|---|---|---|
| Sunnyview Elementary School | Polk Middle School | Polk High School |
| Price History | |
|---|---|
| 6/6/2026 | Listed $1,077,000 |
| 7/30/2026 | 5$1,025,000 |
| 9/1/2026 | 3$995,000 |
General Features
| Living Area | 3536 |
|---|---|
| Sewer | Septic Installed |
| Heating | Central,Propane |
| Cooling | Central Air,Electric |
| Roof | Architectural Shingle |
| Appliances | Convection Oven,Dishwasher,Disposal,Down Draft,Filtration System,Gas Cooktop,Gas Water Heater,Oven,Refrigerator with Ice Maker,Self Cleaning Oven,Wall Oven |
| HOA Fee | 1350 |
| Patio/Porch Features | Covered,Front Porch,Patio,Screened,Wrap Around |
| Construction Materials | Fiber Cement |
| Exclusions | Please see attached document. |
| Year Built | 1999 |
| Levels | One and One Half |
| Property Subtype | Single Family Residence |
| Parcel Number | P55-305 |
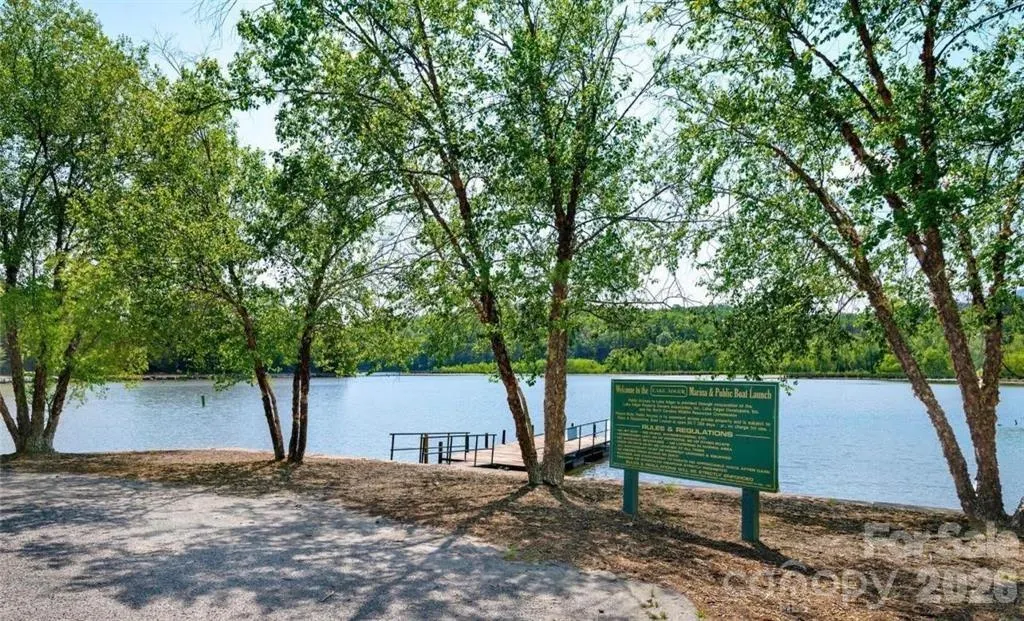
| Waterfront Features | Boat Ramp – Community,Boat Slip – Community |
| Community Features | Lake Access,Picnic Area,Walking Trails |
| Assoc Fee Paid Per | Annually |
| County | Polk |
| New Construction | No |
| Property Type | Residential |
| HOA | Yes |
| Subdivision Name | Lake Adger |
| Garage Y/N | No |
| Full Baths | 3 |
| Directions | From Hwy 108,take Hwy 9 North. Turn left on Garrett. Right on Green Hills Rd. Look for mailbox (#175). The house is not visible from the road. |
| High School | Polk |
| City | Mill Spring |
| Body of Water | Lake Adger |
| Association Name | Tessier |
| Senior Community Y/N | No |
| Lot Size Units | Acres |
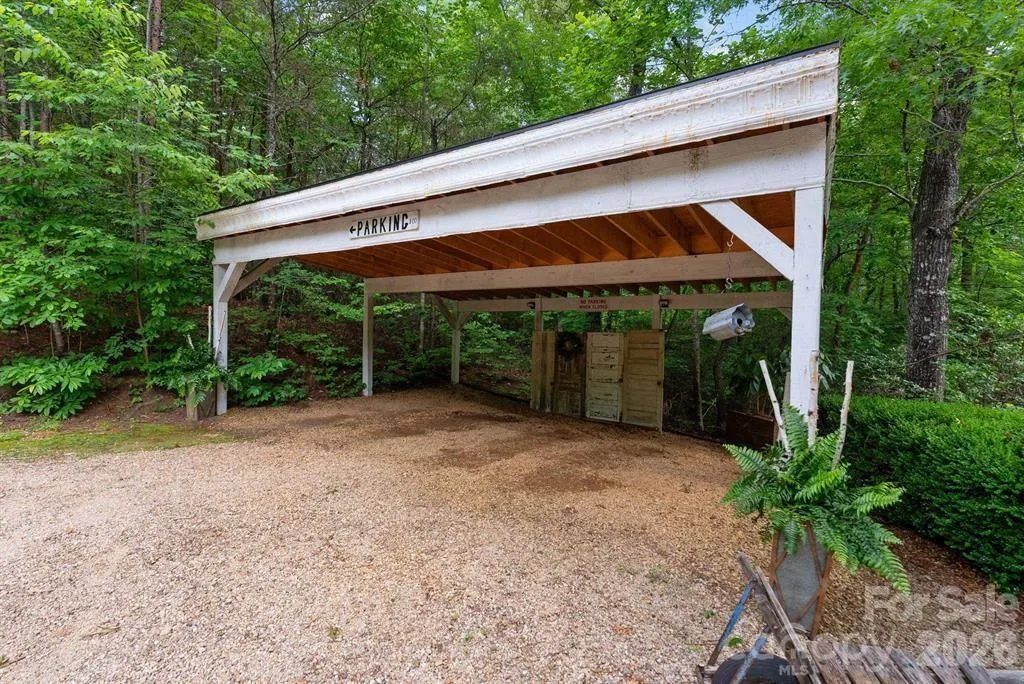
| Carport Spaces | 2 |
| Carport Y/N | Yes |
| Elementary School | Sunnyview |
| Middle/Junior High School | Polk |
| Additional Parcels Y/N | No |
| Standard Status | Active |
| CAR_HOASubjectTo | Required |
| Construction Type | Site Built |
| Restrictions | Deed,Livestock Restriction,Manufactured Home Not Allowed,Square Feet,Subdivision,Other - See Remarks |
| Tax Assessed Value | 617172 |
| Listing Terms | Cash,Conventional |
Interior Features
| Basement | Basement Shop,Bath/Stubbed,Exterior Entry,Full,Interior Entry,Partially Finished,Storage Space,Walk-Out Access,Walk-Up Access |
|---|---|
| Flooring | Carpet,Concrete,Wood |
| Fireplace Features | Family Room,Great Room,Wood Burning |
| Basement (Y/N) | Yes |
| Fireplace Y/N | Yes |
| Above Grade Finished Area | 3151 |
| Half Baths | 1 |
| Laundry Features | Electric Dryer Hookup,Inside,Laundry Room,Main Level,Washer Hookup,Other - See Remarks |
| Total Bedrooms | 4 |
| Below Grade Finished Area | 385 |
| Total Baths | 4 |
| SqFt Main | 2101 |
| SqFt Upper | 1050 |
| Bedroom | 1 |
Exterior Features
| Exterior Amenities | Fire Pit,Other - See Remarks |
|---|---|
| Fencing | Back Yard,Fenced |
| Parking Features | Detached Carport,Circular Driveway,Driveway |
| Lot Features | Pond(s),Private,Wooded,Waterfall - Artificial |
| Water Source | Well |
| Lot Size Area | 14.59 |
| Foundation Details | Basement |
| Road Surface Type | Gravel,Paved |
| Covered Spaces | 2 |
| Other Equipment | Fuel Tank - Owned |
| Road Responsibility | Publicly Maintained Road |
| Main Level Garage YN | No |
Amenities
- Foreclosure
- Views
- Short Sale
- New Construction
- Adult 55+
- Lease To Own
- No HOA Fees
- Furnished
- Primary On Main
- Air Conditioning
- Seller Finance
- Green
- Fixer Upper
- Horse
- Golf
- Fireplace
- Deck
- Garage
- Basement
- Pool
Property vs Single Family Average in 28756
Price
Year Built
Visits

 Information deemed reliable but not guaranteed.
Property information provided courtesy of the Internet Exchange Program of the Greenville Association of Realtors.
The information being provided is for consumers personal, non-commercial use and may not be used for any purpose other than to identify prospective properties consumers may be interested in purchasing.
Data is updated as of September 17, 2026 1:51 AM UTC
Information deemed reliable but not guaranteed.
Property information provided courtesy of the Internet Exchange Program of the Greenville Association of Realtors.
The information being provided is for consumers personal, non-commercial use and may not be used for any purpose other than to identify prospective properties consumers may be interested in purchasing.
Data is updated as of September 17, 2026 1:51 AM UTC
