
Price Reduction
Address
1249 Ettrick Avenue, Rock Hill, SC
Price
$ 450,000
Property Attributes
- ID#4378244
- TypeSingle Family
- Listing Status Contingent
- CountyYORK
- CityRock Hill
- AreaYork County
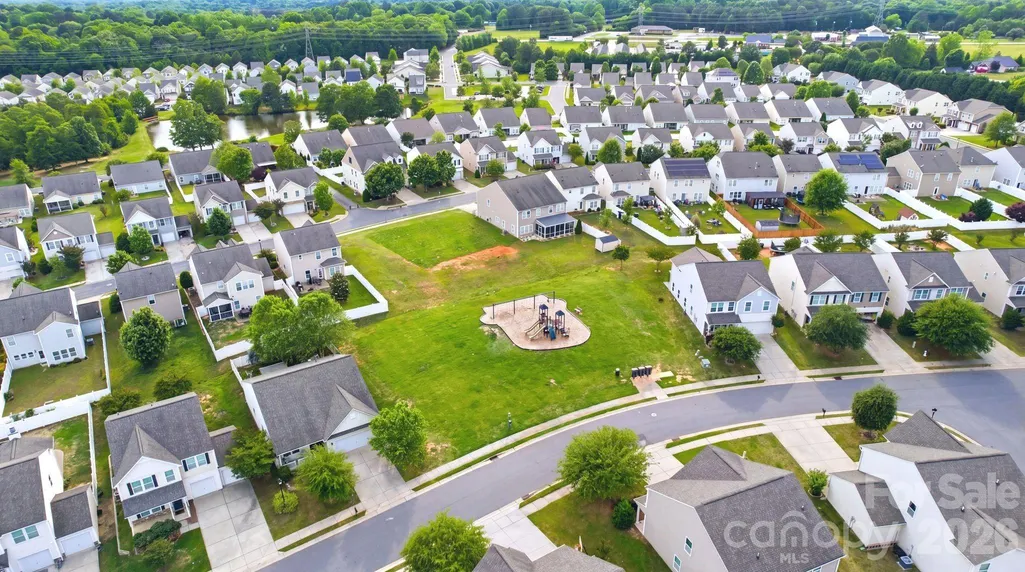
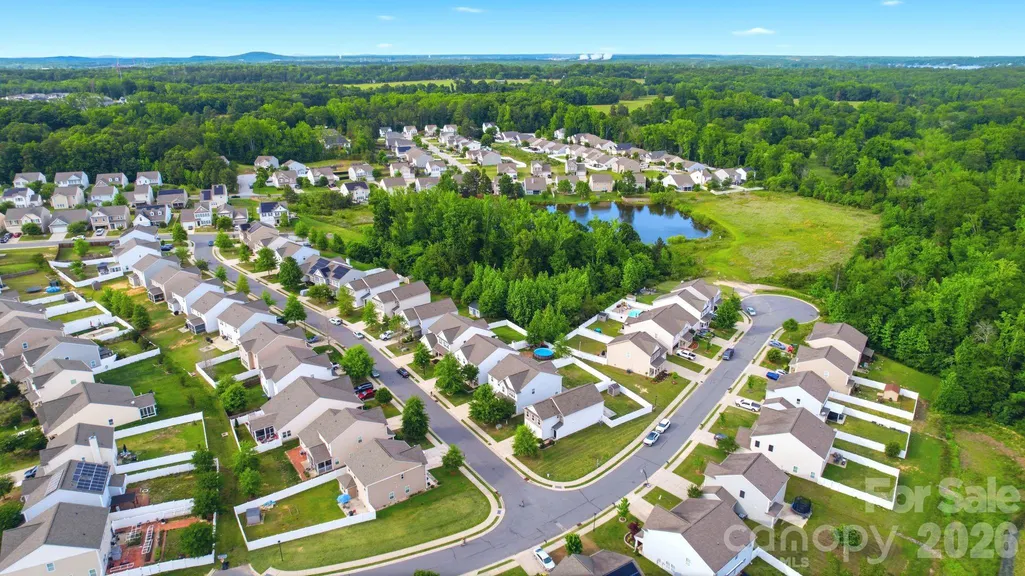
- NeighborhoodNewport Lakes
- Zip29732
- StyleTransitional
- Year Built2017
- Price$ 450,000
- Bedrooms5
- Full Bathrooms3
- Half Bathrooms0
- Sqr Footage3180
- Lot Size0.14 Acres
Data Source:
Canopy MLS
Property Description
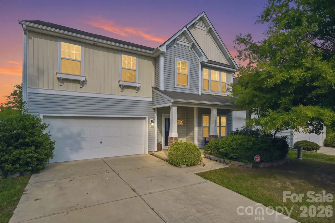
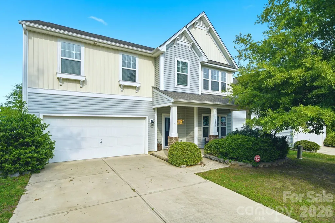
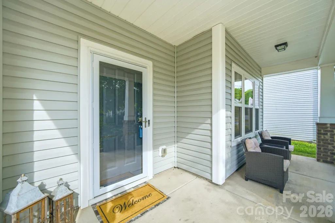
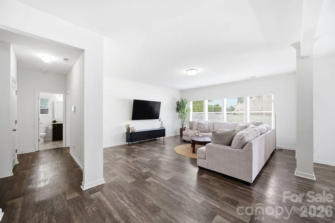
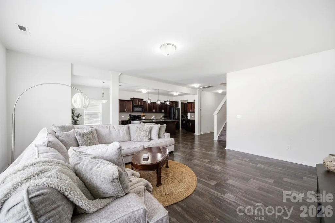
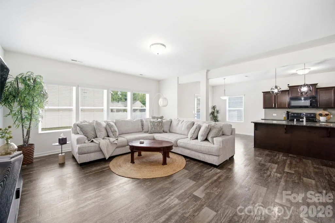
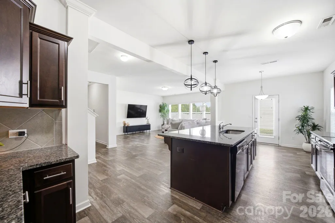
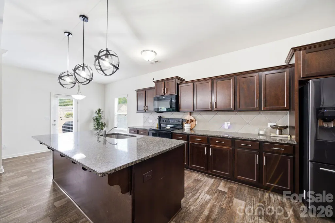
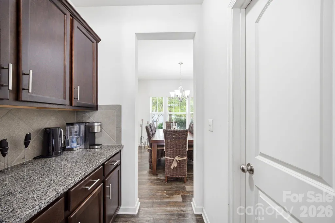
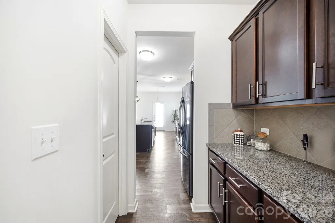
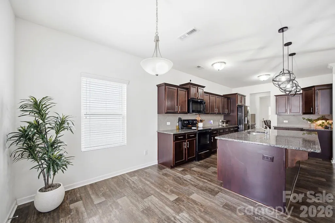
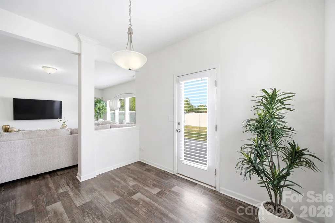
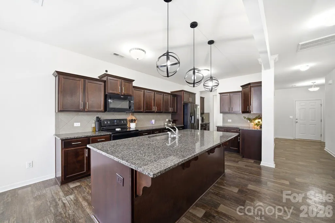
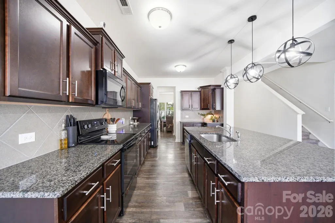
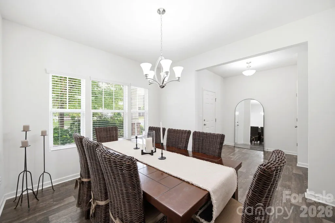
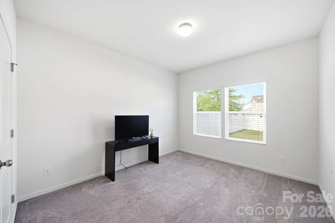
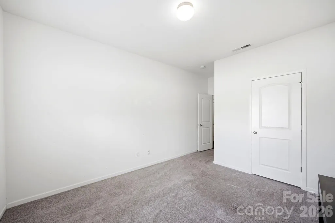
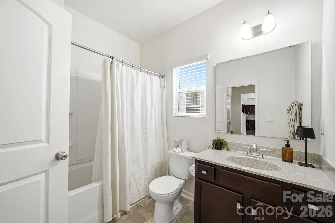
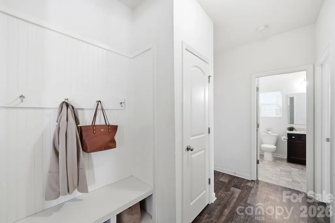
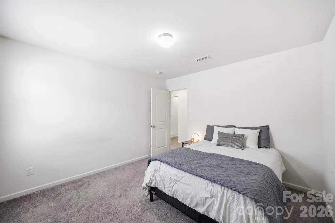
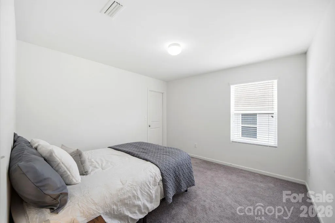
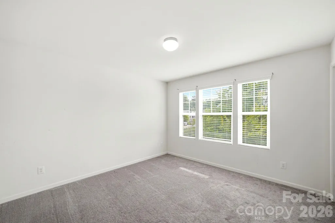
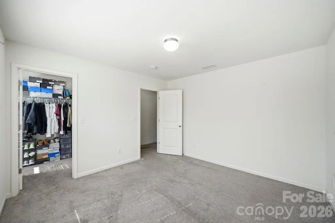
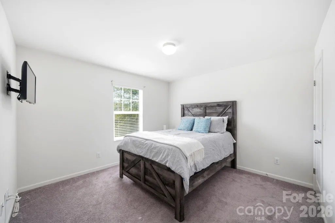
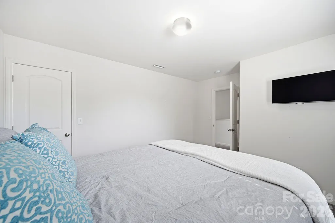
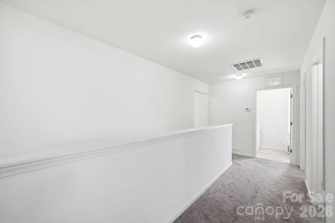
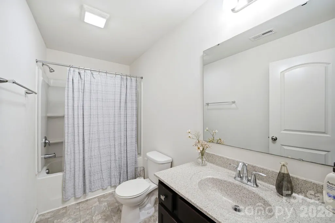
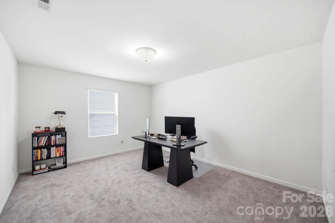
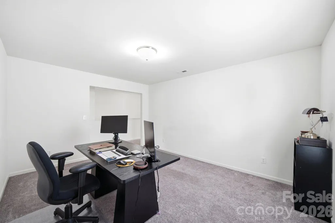
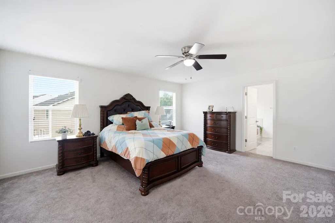
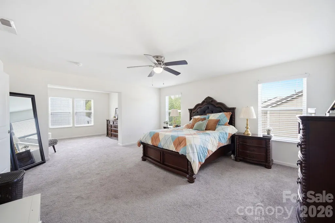
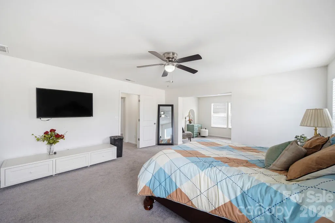
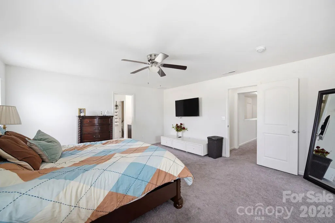
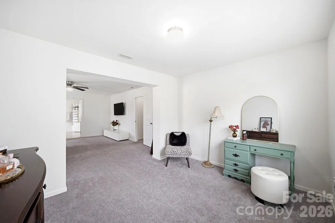
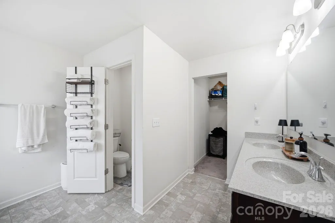
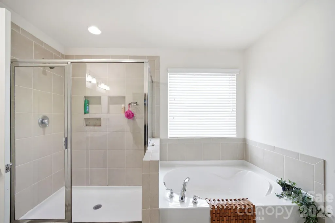
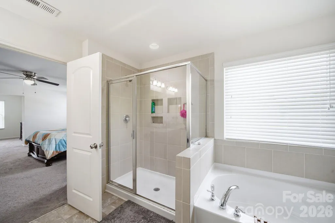
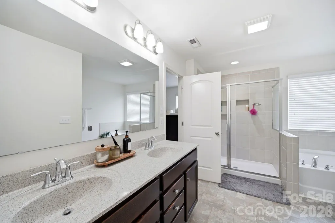
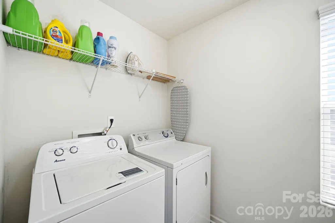
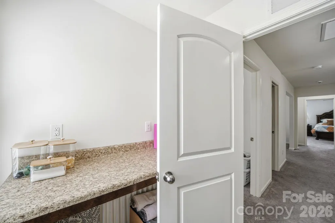
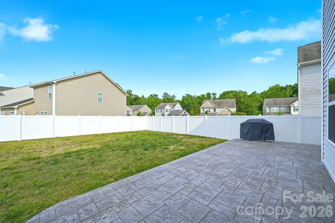
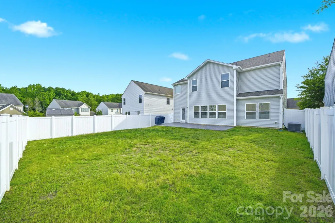
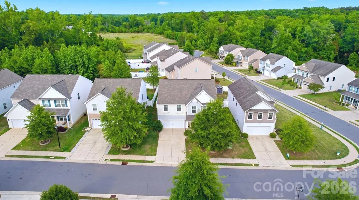
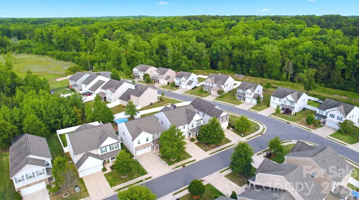
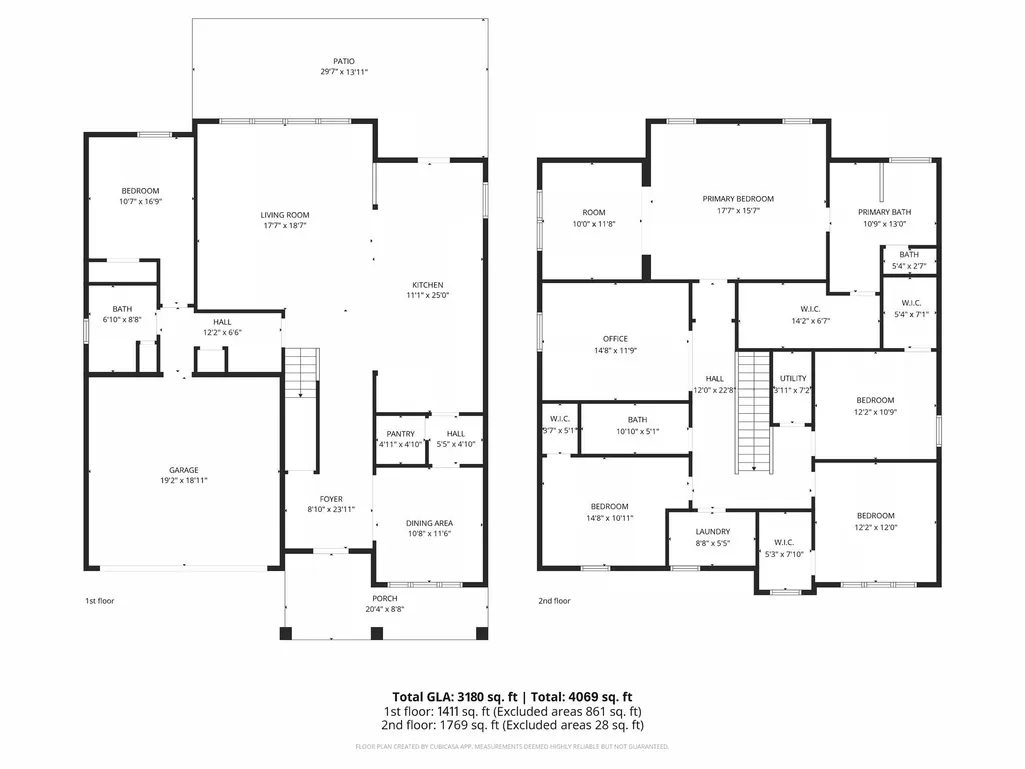
PRICE IMPROVEMENT! GET MORE BANG FOR YOUR BUCK ON THIS ONE! Back on market at no fault of the seller. Tucked away in the back of a quiet neighborhood, this spacious 5-bedroom, 3-bath open concept home offers flexible living spaces and a convenient location just minutes from shopping, dining, everyday amenities and all that Lake Wylie and Rock Hill have to offer. This move-in ready, thoughtfully designed floor plan includes a main-level guest bedroom with easy access to a full hallway bath, ideal for visitors or a home office setup. The kitchen features a butler’s pantry, a walk-in pantry as well, and a seamless flow into the main living and dining spaces, creating an ideal layout for entertaining and everyday living. This kitchen area offers ample storage and counter space! The island features a deep, single stainless steel sink for washing the largest of dishes and adds extra seating at the breakfast bar! Just inside the attached 2-car garage, you’ll find a built-in drop zone for added organization and convenience. Upstairs, the primary suite includes an attached private sitting room, private ensuite bathroom with dual sink vanity, it's own private water closet and expansive primary closet. Just outside the primary suite is a centrally located bonus/flex space that provides additional room for work, hobbies, media, or recreation. The second-level laundry room adds convenience to daily routines with a built-in table for organization and folding clothes. Three other bedrooms upstairs all provide walk-in closets! Enough space for everyone to have their own private retreat! Multiple closets throughout the main living area on the first floor, provide a place for everything, as well! Outdoor living is just as inviting with a covered front porch perfect for relaxing, stamped concrete patio out back, perfect for grilling and entertaining, and a privacy-fenced backyard ready to enjoy year-round. Don't miss this amazing home!
| Elementary School | Middle School | High School |
|---|---|---|
| Mount Gallant Elementary School | Dutchman Creek Middle School | Northwestern High School |
| Price History | |
|---|---|
| 5/13/2026 | Listed $475,000 |
| 6/23/2026 | 4$460,000 |
| 8/26/2026 | 3$450,000 |
General Features
| Living Area | 3180 |
|---|---|
| Sewer | County Sewer |
| Heating | Electric,Forced Air,Heat Pump |
| Cooling | Electric,Heat Pump,Zoned |
| Utilities | Cable Available,Electricity Connected,Underground Power Lines,Underground Utilities,Wired Internet Available |
| Appliances | Dishwasher,Disposal,Electric Cooktop,Electric Oven,Exhaust Fan,Microwave,Refrigerator,Refrigerator with Ice Maker,Washer,Washer/Dryer |
| Zoning | PD |
| HOA Fee | 32 |
| Garage Spaces | 2 |
| Patio/Porch Features | Front Porch,Patio,Porch |
| Architectural Style | Transitional |
| Security Features | Carbon Monoxide Detector(s),Security System,Smoke Detector(s) |
| Construction Materials | Vinyl |
| Year Built | 2017 |
| Levels | Two |
| Property Subtype | Single Family Residence |
| Parcel Number | 545-01-01-263 |
| Community Features | Picnic Area,Playground,Pond,Sidewalks,Street Lights |
| Assoc Fee Paid Per | Monthly |
| County | York |
| New Construction | No |
| Property Type | Residential |
| HOA | Yes |
| Subdivision Name | Newport Lakes |
| Garage Y/N | Yes |
| Other Structures | None |
| Full Baths | 3 |
| High School | Northwestern |
| City | Rock Hill |
| Senior Community Y/N | No |
| Lot Size Units | Acres |
| Carport Y/N | No |
| Elementary School | Mount Gallant |
| Middle/Junior High School | Dutchman Creek |
| Additional Parcels Y/N | No |
| Standard Status | Active Under Contract |
| CAR_HOASubjectTo | Required |
| Construction Type | Site Built |
| Restrictions | Architectural Review,Building,Livestock Restriction,Manufactured Home Not Allowed,Modular Not Allowed,Rental – See Restrictions Description |
| Tax Assessed Value | 473200 |
| Listing Terms | Cash,Conventional,FHA,VA Loan |
Interior Features
| Interior Amenities | Attic Other,Entrance Foyer,Kitchen Island,Open Floorplan,Walk-In Closet(s),Walk-In Pantry |
|---|---|
| Flooring | Carpet,Tile,Vinyl |
| Basement (Y/N) | No |
| Window Features | Window Treatments |
| Fireplace Y/N | No |
| Above Grade Finished Area | 3180 |
| Laundry Features | Common Area,Electric Dryer Hookup,In Hall,Laundry Room,Upper Level,Washer Hookup |
| Total Bedrooms | 5 |
| Total Baths | 3 |
| SqFt Main | 1411 |
| SqFt Upper | 1769 |
| Bedroom | 1 |
Exterior Features
| Fencing | Back Yard,Fenced,Privacy |
|---|---|
| Parking Features | Driveway,Attached Garage,Garage Door Opener,Garage Faces Front |
| Lot Features | Cleared,Level |
| Water Source | County Water |
| Lot Size Area | 0.14 |
| Foundation Details | Slab |
| Road Surface Type | Asphalt,Paved |
| Road Responsibility | Publicly Maintained Road |
| Horse Amenities | None |
| Main Level Garage YN | Yes |
Amenities
- Foreclosure
- Views
- Short Sale
- New Construction
- Adult 55+
- Lease To Own
- No HOA Fees
- Furnished
- Primary On Main
- Air Conditioning
- Seller Finance
- Green
- Fixer Upper
- Horse
- Golf
- Fireplace
- Deck
- Garage
- Basement
- Pool
Property vs Single Family Average in 29732
Price
Year Built
Visits

 Information deemed reliable but not guaranteed.
Property information provided courtesy of the Internet Exchange Program of the Greenville Association of Realtors.
The information being provided is for consumers personal, non-commercial use and may not be used for any purpose other than to identify prospective properties consumers may be interested in purchasing.
Data is updated as of September 17, 2026 1:51 AM UTC
Information deemed reliable but not guaranteed.
Property information provided courtesy of the Internet Exchange Program of the Greenville Association of Realtors.
The information being provided is for consumers personal, non-commercial use and may not be used for any purpose other than to identify prospective properties consumers may be interested in purchasing.
Data is updated as of September 17, 2026 1:51 AM UTC
